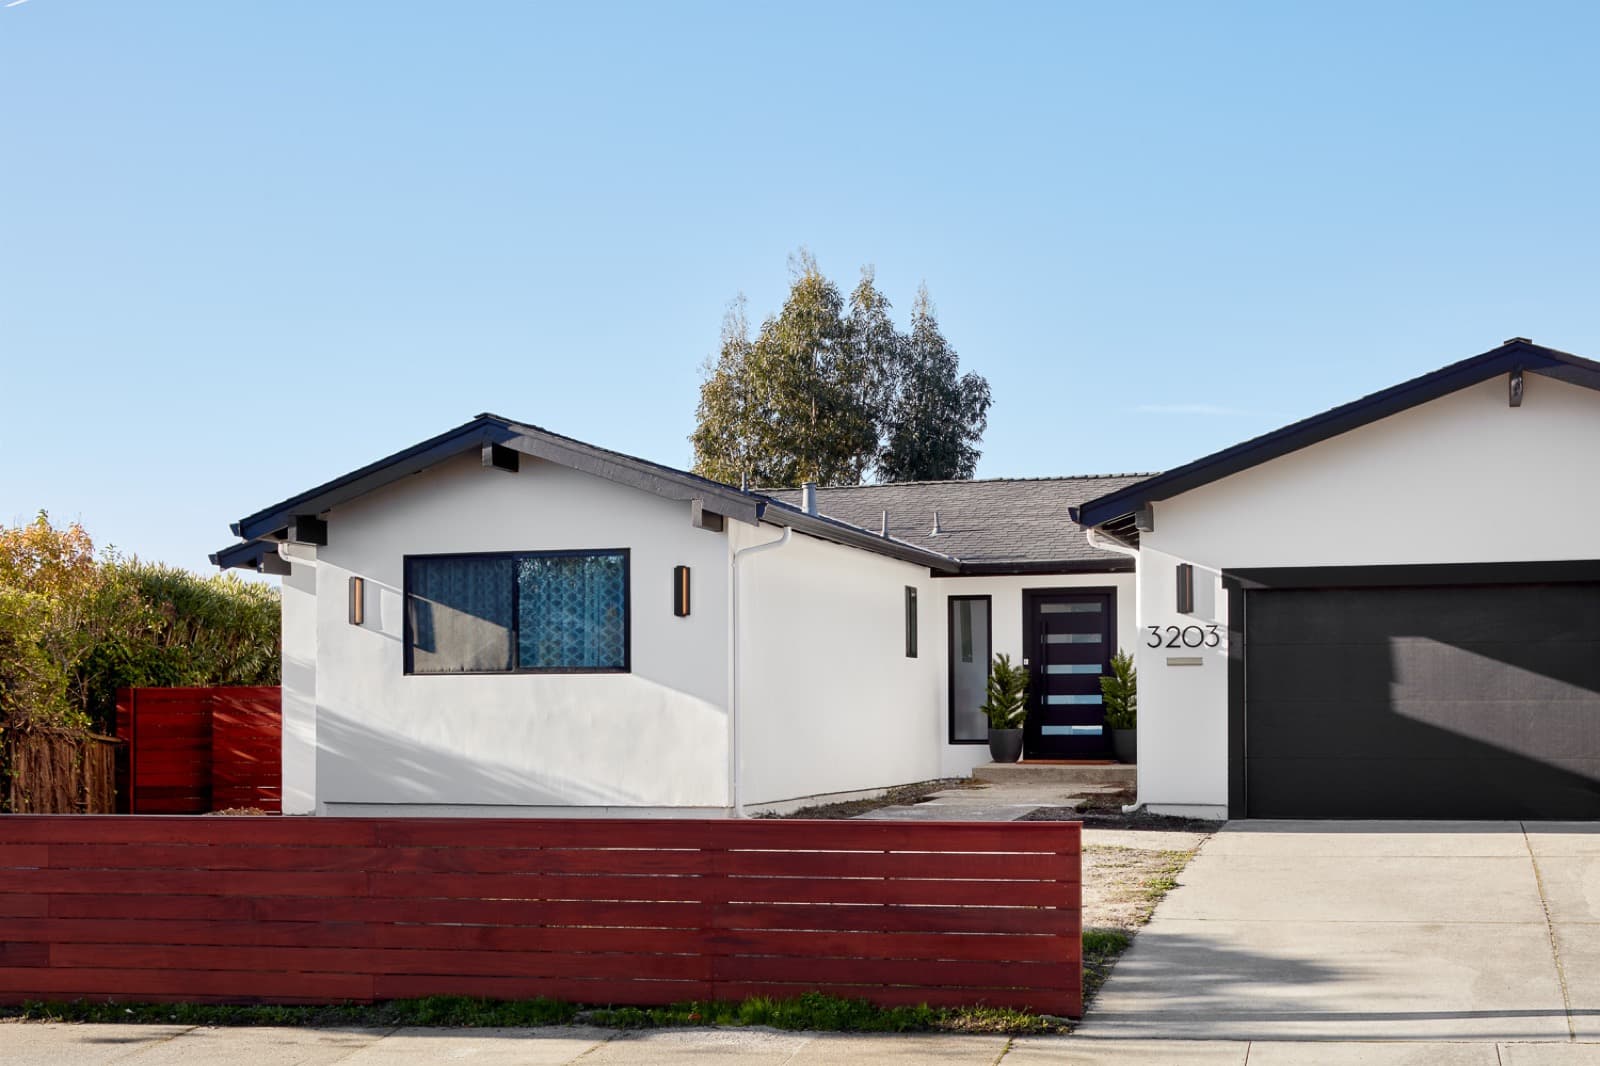
Accessory Dwelling Units
Bay Area ADU Builder
Detached ADUs, garage conversions, JADUs, and attached ADUs — built to the same luxury standard as our full home remodels. Fixed-price contracts. Full permit management. CA License #1086047.
Accessory Dwelling Units
Bay Area ADU Builder
Detached ADUs, garage conversions, JADUs, and attached ADUs — feasibility, design, permits, and construction. CA License #1086047.
Free Feasibility AssessmentWhat Is an ADU in California?
An Accessory Dwelling Unit (ADU) — sometimes called a granny flat, in-law unit, backyard cottage, or secondary suite — is a self-contained residential unit on the same lot as a primary single-family or multifamily home. ADUs have their own entrance, kitchen, bathroom, and sleeping area, and can be rented independently or used for multigenerational living.
California's ADU law creates statewide pathways for adding housing, while local ordinances and property conditions still matter. The California Department of Housing and Community Development published an ADU Handbook updated in March 2026 that explains the current rules and changes effective January 1, 2026.
An ADU can create flexible space for family, long-term housing, or potential rental use. Financial outcomes depend on the site, financing, taxes, insurance, local rents, and final project cost, so they should be evaluated with current local comparables and qualified advisors.
Types of ADUs We Build
Every property is different. We evaluate these four ADU formats against your site, goals, local rules, utilities, and budget.
Detached ADU
A fully separate structure in your backyard, with its own foundation, utilities, and address. Maximum privacy and the most rental income potential.
- Maximum privacy
- Full kitchen & bath
- Highest rental income
- Largest size allowed
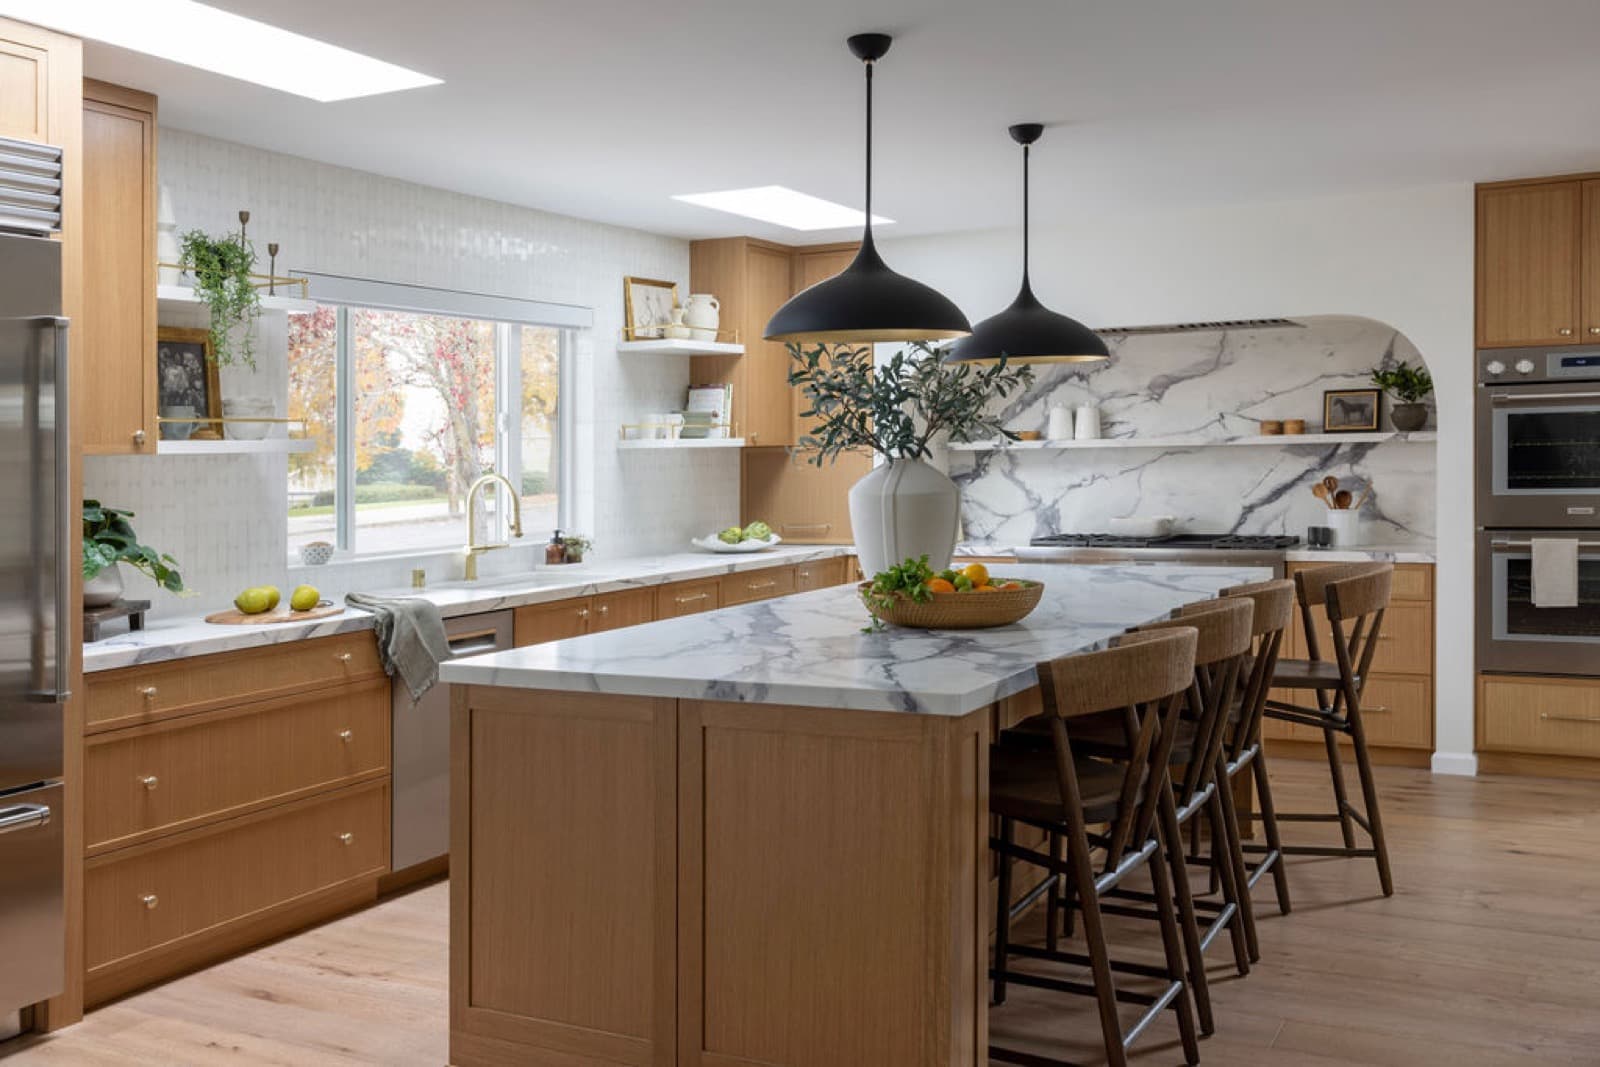
Attached ADU
An addition connected to your main home that functions as a fully independent unit — separate entrance, kitchen, and bathroom.
- No new foundation
- Shared wall saves cost
- Flexible layout
- Good for multigenerational living
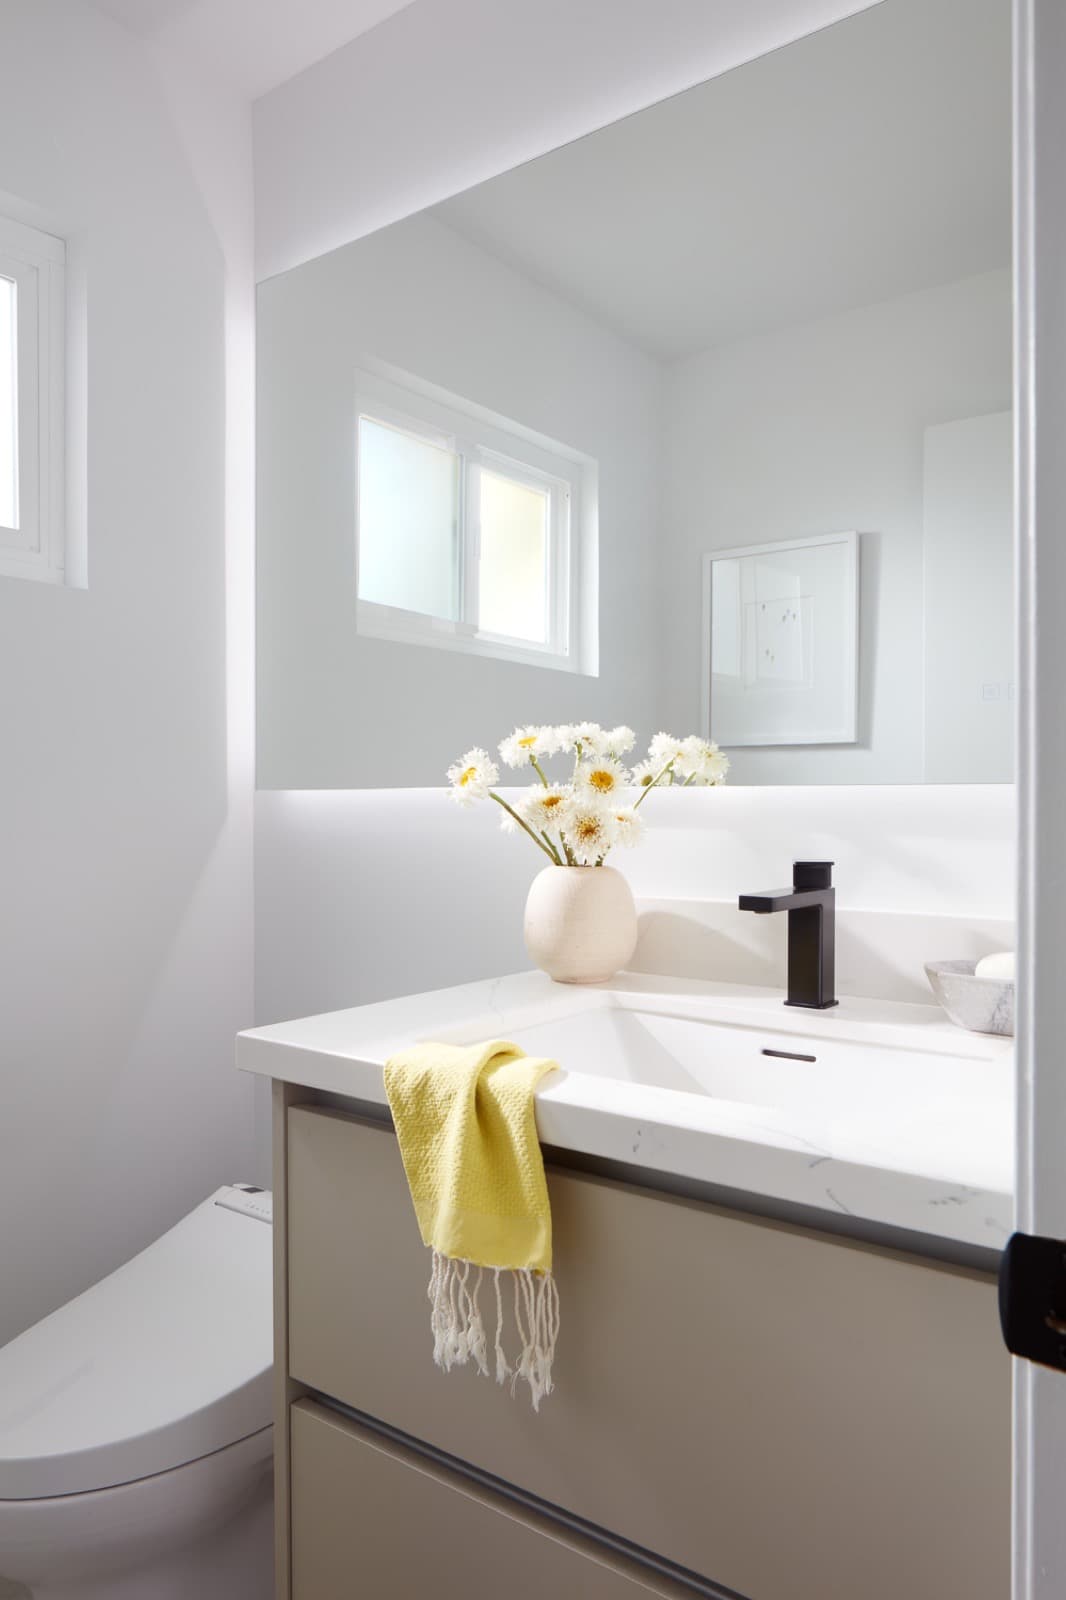
Garage Conversion
Convert your existing attached or detached garage into a comfortable, permitted living unit. Fastest and most cost-effective ADU type.
- Lowest cost
- Existing structure
- Fastest timeline
- No new footprint
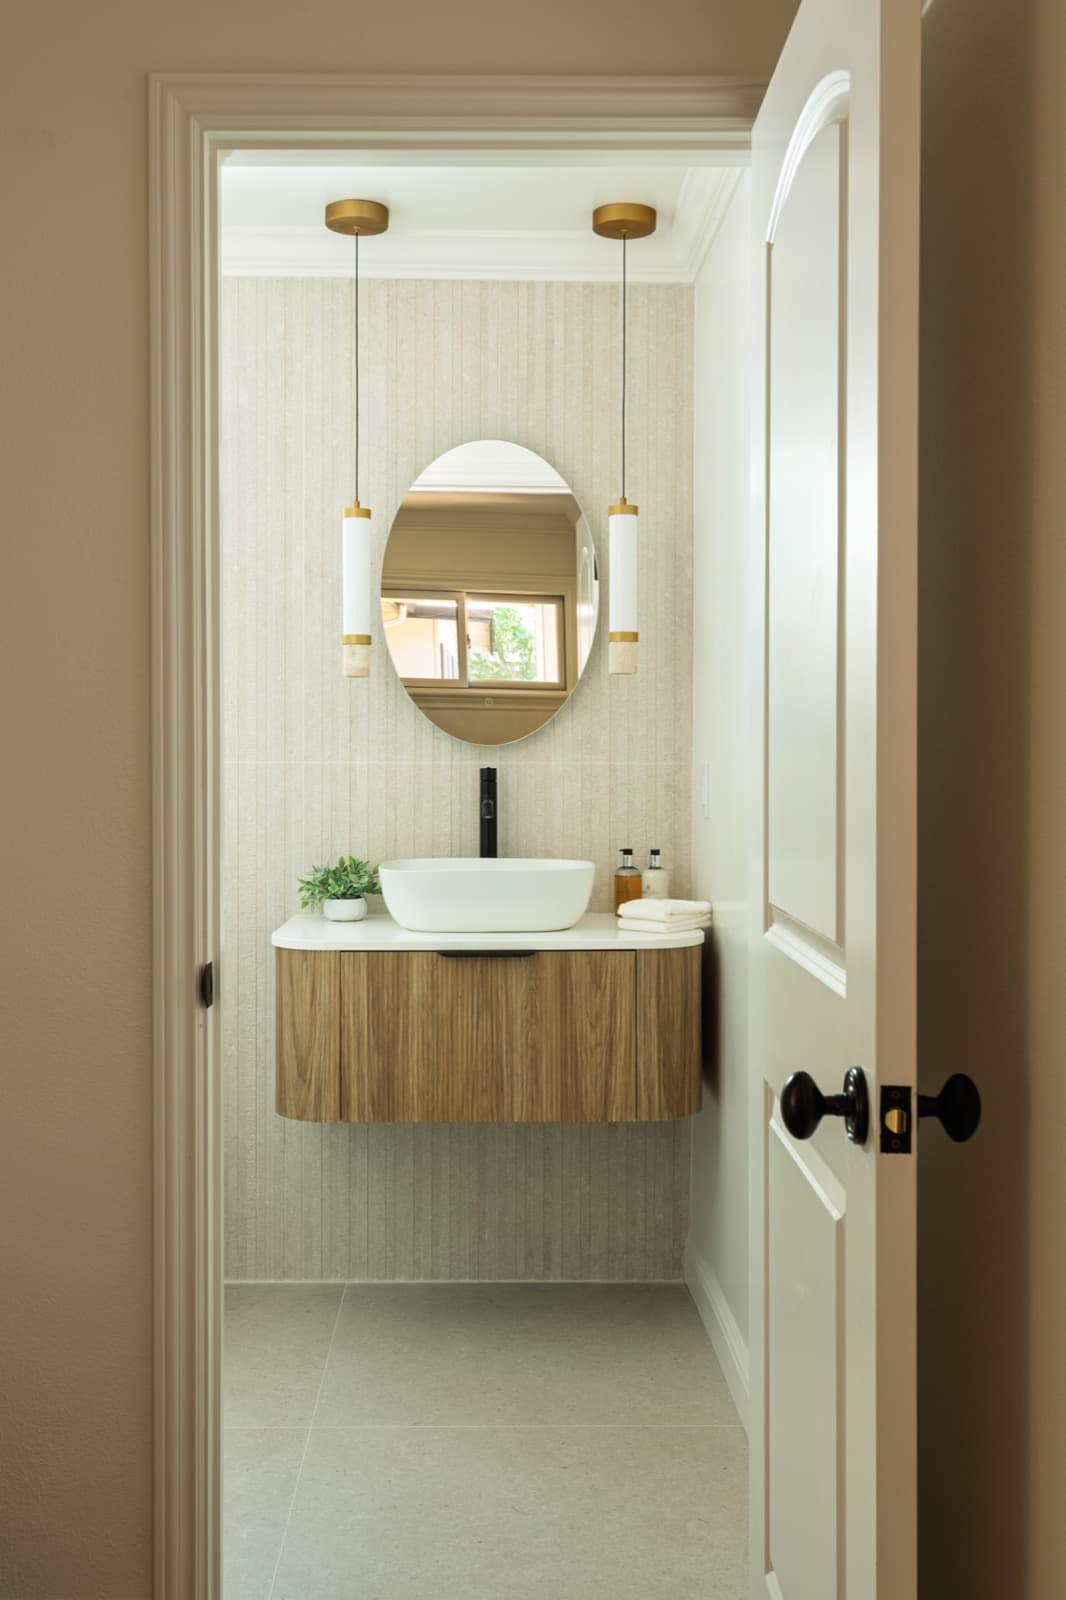
Junior ADU (JADU)
A self-contained unit up to 500 sq ft carved from within your existing home's footprint — typically a converted bedroom, bonus room, or interior garage.
- Lowest cost option
- No new footprint
- Fastest permits
- Interior location
ADU Floor Plans
From studios to full 2-bedroom units — every floor plan is custom-designed for your lot. Click any plan to explore layouts, finish packages, and rental income estimates.
Every floor plan is custom-designed for your specific lot, setbacks, and goals. We don't sell cookie-cutter plans.
Start Your Custom Floor PlanADU Design Styles
Your ADU should look like it was always meant to be there. We design every unit to match or complement your main home's architecture — and the style of your neighborhood.
Click any style to see more photos and architectural details.
See Your ADU in 3D Before We Break Ground
When included in scope, 3D views help review exterior form, interior layout, materials, and finish direction before permit submittal. Approved documents and the signed scope control the build.
Request a 3D Design Preview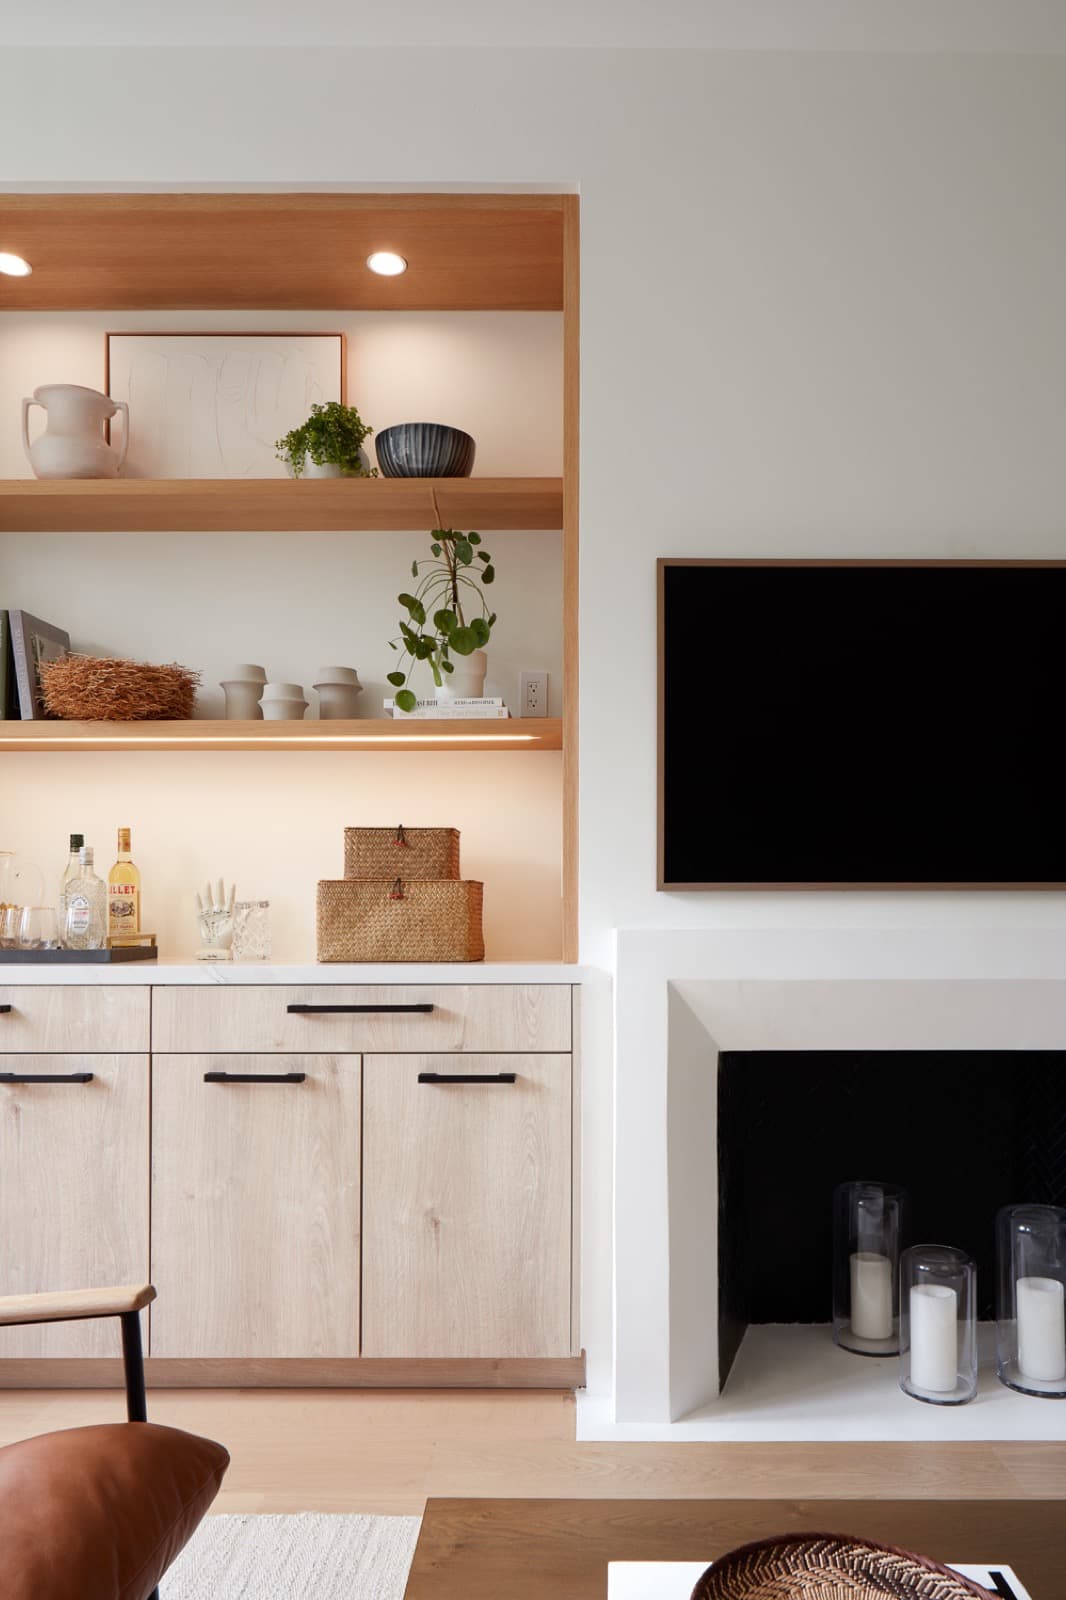
ADU Cost in the Bay Area
These Barcci planning ranges are not quotes or market averages. Actual pricing depends on design, site access, utilities, existing conditions, selections, and jurisdiction.
| ADU Type | Bay Area Cost Range | Major scope variables |
|---|---|---|
| JADU (Junior ADU) | $60K – $130K | Existing layout, egress, kitchen, sanitation, electrical and fire/life-safety work |
| Garage Conversion | $100K – $180K | Foundation and slab condition, ceiling height, utilities, envelope and code upgrades |
| Attached ADU | $150K – $280K | New foundation, structural tie-in, utilities, roof geometry and finish level |
| Detached ADU | $200K – $400K+ | Site work, trenching, foundation, utility capacity, size, access and selections |
Illustrative Budget Allocation
These percentages are a planning framework, not a record of past project averages. A property-specific estimate can shift the allocation substantially.
California ADU Regulations in 2026
California has some of the most ADU-friendly laws in the nation. Here's what applies statewide — plus what varies by Bay Area city.
California State ADU Rules
- Size: Local maximums must allow at least 850 sq ft, or 1,000 sq ft for more than one bedroom; other pathways vary
- Setbacks: 4-foot rear and side setbacks for ADUs up to 16 ft tall; 0-foot setbacks when converting existing structures
- Height: 16 ft for detached ADUs; up to 18 ft near transit; 25 ft if attached to primary home
- Lot coverage: Cities may set lot coverage rules but cannot use them to prevent ADUs under 800 sq ft
- Owner occupancy: Generally prohibited for ADUs; JADUs and separately conveyed units have specific exceptions
- Permit timeline: Generally 60 days to approve or deny a completed application when an existing dwelling is on the lot
- Impact fees: Exempt for an ADU of 750 sq ft or less; larger units may be charged proportionately
Bay Area City-Specific Rules
Rules change frequently. Property-specific verification and the included feasibility work are defined in the proposal.
How We Build Your ADU
From first call to closeout — a documented seven-step process with property-specific scope, assumptions, and agency coordination.
Free Feasibility Assessment
We review the property, applicable rules, lot constraints, access, and utilities to identify viable ADU pathways, open questions, and next verification steps.
Design & 3D Rendering
The design team develops plans and can use 3D views to review layout and selections. Renderings are design aids; approved documents and the signed scope control construction.
Permit Application
We coordinate the permit package, including applicable plans, engineering, energy documentation, and utility information. State timelines apply to qualifying completed applications; actual coordination can involve several agencies.
Permit Approval
We coordinate agency communications and plan-check responses when included in scope. Review outcomes and timing remain under the authority of the applicable agencies.
Construction
Barcci coordinates construction, inspections, and progress documentation under the signed scope. Pricing method, allowances, exclusions, and changes are governed by the agreement.
Inspections & Certificate of Occupancy
We manage every inspection milestone — foundation, framing, rough MEP, insulation, and final. We don't hand over the keys until you have a Certificate of Occupancy in hand.
Move-In Ready
Your ADU is complete, permitted, and ready to rent or occupy. We provide a full walkthrough, 1-year craftsmanship warranty, and all documentation for rental listing or refinancing.
How to Evaluate ADU Rental Potential
Rental income is property- and market-specific. Build the decision from current comparable rents, an all-in project budget, financing, taxes, insurance, vacancy, and ongoing maintenance.
Current Rent Comparables
Compare recently leased units with the same city, neighborhood, bedroom count, approximate size, condition, parking, utilities, and rental term.
All-In Project Cost
Include design, engineering, permits, utility work, construction, financing costs, owner selections, contingency, and any work outside the ADU footprint.
Ongoing Ownership Costs
Model vacancy, management, maintenance, utilities paid by the owner, insurance, property-tax effects, repairs, and future capital replacements.
A Simple Planning Model
This is a framework, not investment, tax, appraisal, lending, or legal advice. Use current local data and qualified advisors. See our sources and editorial standards.
Why Bay Area Homeowners Choose Barcci for ADUs
Documented Pricing & Scope
The signed agreement identifies the pricing method, inclusions, exclusions, allowances if any, schedule assumptions, and written change-order process.
Full Permit Management
We handle every step of permitting: architectural plans, structural engineering, Title 24 compliance, city submissions, plan check responses, and inspection scheduling.
End-to-End ADU Coordination
One design-build team coordinates feasibility, design, engineering, permit responses, construction, inspections, and closeout for the agreed scope.
Same Quality as Our Full Remodels
Barcci ADUs are built to luxury residential standards — real hardwood or LVP flooring, custom cabinetry, stone countertops, full-size appliances, and professional finishes throughout.
Daily Photo Updates
The proposal identifies the project communication and progress-documentation cadence so expectations are clear before construction.
Written Warranty Terms
Applicable workmanship and manufacturer warranty terms are documented in the project agreement and closeout materials.
ADU Frequently Asked Questions
Everything Bay Area homeowners need to know before building an ADU.
Barcci Builders publishes planning ranges of $100,000–$180,000 for garage conversions, $150,000–$280,000 for attached ADUs, and $200,000–$400,000+ for detached ADUs. These are not quotes or market averages. Size, utilities, site conditions, design, selections, and jurisdiction determine the actual proposal.
Use 8–14 months as an initial Barcci planning range from design through completion, not a guarantee. California's March 2026 ADU Handbook says a permitting agency generally must approve or deny a completed ADU application within 60 days when an existing dwelling is on the lot. Corrections, utilities, other agencies, site conditions, and construction scope affect the full schedule.
The answer depends on the local ADU ordinance and unit type. HCD's March 2026 handbook says local maximums must allow at least 850 sq ft, or 1,000 sq ft for an ADU with more than one bedroom. Where no compliant local ordinance applies, a new detached ADU may be up to 1,200 sq ft. A JADU is no more than 500 sq ft within a single-family residence.
Yes. ADUs require permits from the applicable city or county and may involve utilities or other permitting agencies. State law streamlines qualifying applications, but requirements still vary by property and jurisdiction. Barcci Builders coordinates the permit package and plan-check responses for its ADU projects.
Rental rules depend on the ADU type and local ordinance. HCD's March 2026 handbook says local agencies may require ADU rentals to be longer than 30 days, and JADUs cannot be used as short-term rentals. Confirm the current rules with the local agency before using rental income in a feasibility analysis.
A Junior ADU (JADU) is a unit up to 500 sq ft created entirely within the existing footprint of a single-family home — typically converting a bedroom, garage attached to the main house, or unused space. JADUs require a separate entrance, an efficiency kitchen, and a bathroom (which can be shared with the main house). They're the fastest, lowest-cost ADU option.
State law protects several ADU pathways, including an 800 sq ft ADU with four-foot side and rear setbacks when other requirements are met. Converted existing structures and taller units can follow different rules. Confirm setbacks, easements, fire access, utilities, and overlays for the specific property and local ordinance.
Most single-family and multifamily properties in California can have at least one ADU. Properties with a single-family home can have one ADU plus one JADU. Multifamily properties can convert unused non-livable space into ADUs and may be able to add detached ADUs in parking areas. Some properties have restrictions — we assess your specific lot during the free feasibility consultation.
A detached ADU is a new, separate residential structure. A garage conversion turns an existing attached or detached garage into permitted living space. A conversion may need less new foundation and framing, but the existing structure, utilities, code work, and site access still determine feasibility and cost. The dollar ranges on this page are planning estimates only.
An ADU can add usable space and may support rental income, but the effect on appraisal, resale value, taxes, insurance, and cash flow varies. Use local rental comparables and consult qualified appraisal, tax, insurance, and lending professionals before treating an ADU as a financial return guarantee.
ADU Guides & Resources
All Articles
ADU Builders in Silicon Valley: What to Look for Before You Hire in 2026
A practical Bay Area residential design-build guide from Barcci Builders. Costs and timelines are planning estimates; verify requirements and current facts at linked sources.
Read More
What Is an ADU? The Complete Guide for Silicon Valley Homeowners
Everything Silicon Valley homeowners need to know about ADUs in 2026: types, costs, California law, city-by-city permitting, and the full build process. 116+ Bay Area projects completed.
Read More
Attached ADU vs Detached ADU in the Bay Area: Pros, Cons, and Costs for 2026
A practical Bay Area residential design-build guide from Barcci Builders. Costs and timelines are planning estimates; verify requirements and current facts at linked sources.
Read More
ADU Rental Income in the Bay Area: How Much Can You Make in 2026?
A practical Bay Area residential design-build guide from Barcci Builders. Costs and timelines are planning estimates; verify requirements and current facts at linked sources.
Read More
How to Finance an ADU in California: HELOC, Cash-Out Refi, ADU Loans, and More
A practical Bay Area residential design-build guide from Barcci Builders. Costs and timelines are planning estimates; verify requirements and current facts at linked sources.
Read More
Garage Conversion to ADU in the Bay Area: Costs, Process, and What to Expect in 2026
A practical Bay Area residential design-build guide from Barcci Builders. Costs and timelines are planning estimates; verify requirements and current facts at linked sources.
Read MoreReady to Build Your ADU?
Start with a feasibility conversation. We'll identify viable pathways, open questions, verification steps, and the route to a property-specific proposal and schedule.
No obligation. CA License #1086047.