Site Analysis & Feasibility
We evaluate your lot, review zoning and setback requirements, assess soil conditions, and determine what's buildable before you invest in design.
BARCCI BUILDERS / DESIGN–BUILD
Custom homes built from the ground up with luxury finishes, modern design, and uncompromising quality.
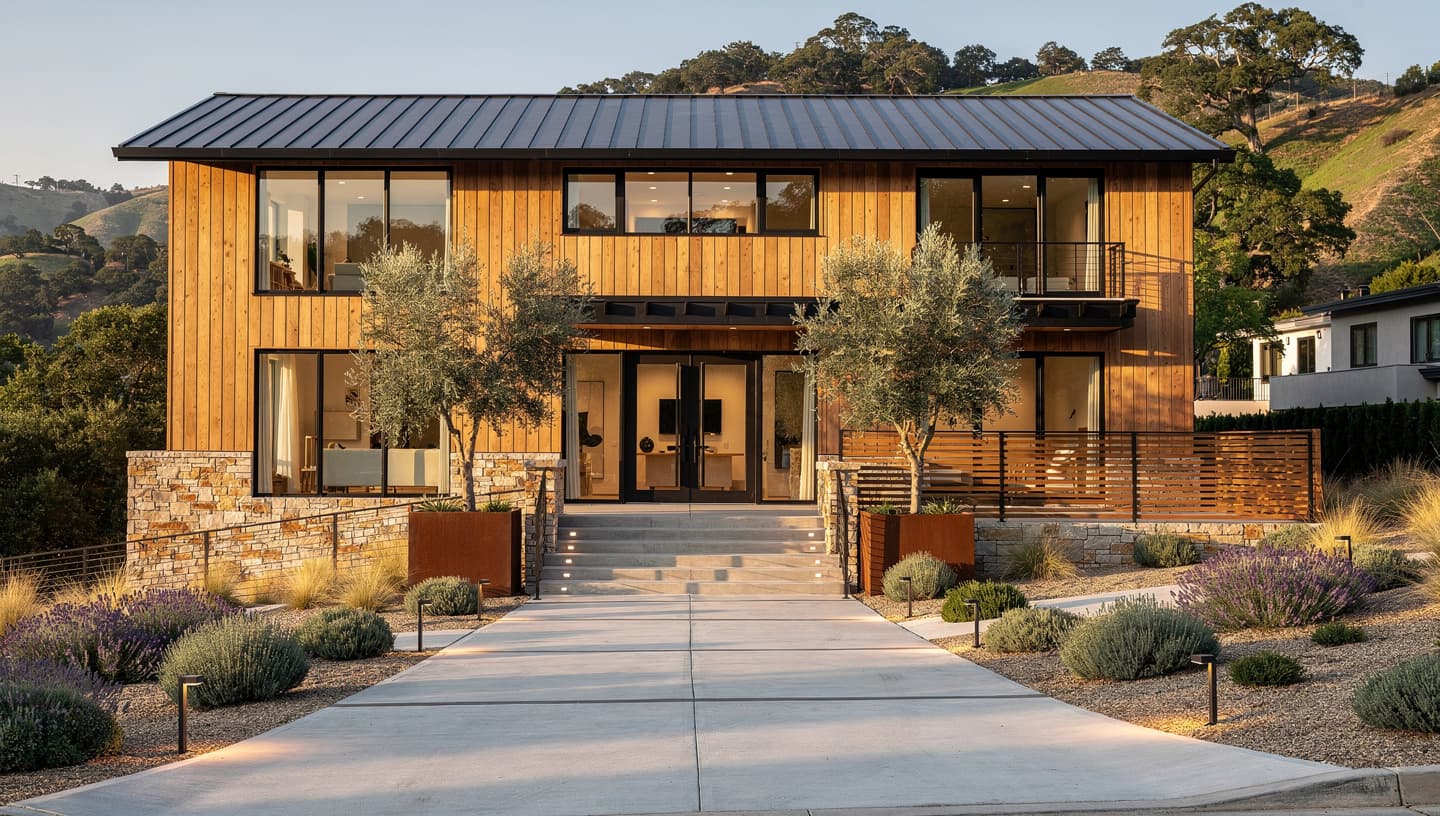
THE POSSIBILITIES
Barcci Builders coordinates custom-home feasibility, design, engineering, permitting, construction, finishes, and closeout for Bay Area properties. The scope can include an empty-lot build or a demolition and rebuild; planning constraints, site conditions, utilities, code, selections, and the signed agreement control the project.
FROM FIRST CONVERSATION TO FINAL WALKTHROUGH
We evaluate your lot, review zoning and setback requirements, assess soil conditions, and determine what's buildable before you invest in design.
Our design team creates your custom floor plan with 3D renderings. We coordinate structural, mechanical, and civil engineering under one roof.
We coordinate planning, building-department submittals, design review, and utility applications. Agency scope and timing vary and are not guaranteed.
Barcci coordinates construction from foundation through finishes. The proposal documents the planning range, progress updates, meeting cadence, and schedule assumptions.
When included in scope, Barcci coordinates final inspections, utility closeout, landscaping, walkthrough, and the written warranty package.
PLANNING YOUR PROJECT
<p>Custom-home feasibility, design, engineering, permitting, construction, and finishes involve linked decisions from the site through closeout. Barcci Builders coordinates those disciplines under a project-specific design-build scope, with responsibilities and deliverables defined in the signed agreements.</p> <h3>New Construction Costs in the Bay Area: 2026 Reality</h3> <p>Building a custom home in the San Francisco Bay Area costs between $400 and $700 or more per square foot in 2026, depending on site conditions, design complexity, and finish level. For a 2,500 sq ft custom home on a standard flat lot, expect $1.0M–$1.75M for construction alone (land cost is separate). A 3,500 sq ft luxury home with premium finishes, multi-slide glass walls, and smart home integration runs $1.75M–$2.5M+. Hillside lots, basements, and specialty engineering can push per-square-foot costs above $700.</p> <p>These costs are 30–50% higher than national averages, driven by Bay Area labor rates, seismic engineering requirements, Title 24 energy compliance, and the finish level that Silicon Valley homeowners expect. However, in a market where land in cities like <a href="https://www.barccibuilders.com/areas/palo-alto">Palo Alto</a>, <a href="https://www.barccibuilders.com/areas/los-altos">Los Altos</a>, and <a href="https://www.barccibuilders.com/areas/saratoga">Saratoga</a> sells for $3M–$8M+, the construction cost is a fraction of total investment — and a well-built custom home maximizes that land value far beyond what an aging structure can deliver.</p> <h3>Timeline: What 12–18 Months of Construction Actually Looks Like</h3> <p>A new construction project in the Bay Area takes 18–24 months from design kickoff to move-in. The construction phase itself runs 12–18 months depending on size and complexity. Here's the typical breakdown:</p> <p>Design and engineering (3–4 months): Architectural plans, structural engineering, mechanical engineering, 3D renderings, energy calculations, and material selections. Our <a href="https://www.barccibuilders.com/services/3d-design-rendering">3D rendering process</a> lets you walk through your home virtually before any construction begins.</p> <p>Permitting (3–6 months): Varies dramatically by jurisdiction. <a href="https://www.barccibuilders.com/areas/san-jose">San Jose</a> and <a href="https://www.barccibuilders.com/areas/sunnyvale">Sunnyvale</a> process residential permits in 8–12 weeks. <a href="https://www.barccibuilders.com/areas/palo-alto">Palo Alto</a> and <a href="https://www.barccibuilders.com/areas/los-altos">Los Altos</a> can take 12–20 weeks, especially with design review boards. We begin permitting during the latter stages of design to overlap these phases.</p> <p>Barcci publishes 12–18 months as a construction-only planning range for new homes, not a guarantee. Foundation, framing, mechanical work, inspections, enclosure, interiors, finishes, site work, and closeout vary with the property and scope. The proposal documents progress updates, meetings, and schedule assumptions.</p> <h3>Materials and Design: What Defines Bay Area New Construction in 2026</h3> <p>Bay Area custom homes in 2026 are defined by three architectural priorities: indoor-outdoor living, energy efficiency, and warm minimalism. The era of cold, stark modern homes has evolved into spaces that feel simultaneously clean and inviting.</p> <p>Indoor-outdoor living is achieved through multi-slide glass door systems (Fleetwood and Western Window Systems are the Bay Area standards) that open entire walls to courtyards, patios, and gardens. These systems transform how the home breathes — literally and figuratively — and they're the single most impactful design feature in Bay Area new construction.</p> <p>Interior materials center on European white oak flooring in wide planks (7 inches or wider), rift-cut white oak cabinetry with flat-panel profiles, and natural stone surfaces (Calacatta Viola marble for dramatic impact, quartzite for durability). Hardware trends lean toward matte black and brushed brass. The palette is warm, textured, and natural — a departure from the all-white interiors that dominated the 2010s.</p> <p>California's 2025 Building Energy Efficiency Standards took effect January 1, 2026. Exact energy, solar, electric-readiness, HVAC, water-heating, envelope, and CALGreen requirements depend on project type, climate zone, and adopted code. The energy consultant and design team document the applicable compliance path; product choices beyond code are project-specific.</p> <h3>The Remodel vs. New Construction Decision</h3> <p>Compare new construction with a <a href="https://www.barccibuilders.com/services/whole-house-remodel">whole-house remodel</a> using property-specific studies, not a universal percentage rule. Existing structure, desired layout, zoning, code triggers, demolition, utilities, entitlement and permit paths, temporary housing, total cost, schedule, and tax advice all affect the decision.</p> <h3>Why Barcci for New Construction</h3> <p>New construction requires coordination among designers, engineers, agencies, suppliers, and construction trades. A design-build structure can provide a defined point of coordination, while the contract documents establish each party's responsibility.</p> <p>Barcci Builders reports 116 completed projects company-wide. For each new-home project, the proposal identifies design deliverables, pricing method, allowances, exclusions, documentation cadence, meeting schedule, warranty terms, and change-order process. Those terms are project-specific rather than universal promises.</p> <p>For properties that include <a href="https://www.barccibuilders.com/services/adu-home-additions">ADU construction</a>, we design and build both the main home and accessory dwelling unit as a single coordinated project — sharing foundation work, utility connections, and architectural language for better aesthetics and significant cost savings.</p>
$400–$700+/sq ft
12–18 months (construction only)
Planning guidance, not a quote. Scope, selections, site conditions, permits, and your signed agreement determine project pricing and timing.
Grading, excavation, concrete foundation (slab or raised), utility connections, and site drainage. Bay Area soil conditions (expansive clay, high water tables in some areas) frequently require engineered foundations with deeper footings or post-tension slabs, adding $20,000–$50,000.
Structural framing (wood or steel), roof system, exterior sheathing, windows, and exterior doors. Steel-frame construction is increasingly common in Bay Area luxury homes for wider spans and seismic performance. Premium windows (Marvin, Fleetwood) for indoor-outdoor living add significantly to this category.
Complete plumbing system, 400-amp electrical service, HVAC (ducted or mini-split), and smart home pre-wiring. Title 24 energy compliance requires heat-pump water heaters and high-efficiency HVAC. Solar panel pre-wiring is standard even when panels are deferred.
Kitchen and bathroom buildout, flooring, cabinetry, countertops, tile, paint, trim, doors, and hardware. This is where the per-square-foot cost varies most dramatically based on finish level. Premium finishes can account for 35%+ of total cost in luxury builds.
Siding (stucco, fiber cement, or natural wood), exterior paint, driveway, walkways, fencing, and landscape installation. First impressions matter — Bay Area custom homes require polished exteriors that match the interior quality.
Architectural design, structural/civil/mechanical engineering, 3D renderings, city permits and fees, inspections, and project management. Bay Area permit fees alone can run $30,000–$80,000+ depending on jurisdiction and home size.
Creating seamless indoor-outdoor transitions — the defining feature of Bay Area luxury new construction. Multi-slide and pocket-door systems open entire walls to patios and gardens.
Modern and contemporary home designs with flat or low-slope roofs. 50+ year lifespan, fire-resistant (critical in California), and available in matte finishes. The dominant roofing choice for new Bay Area luxury homes.
Primary flooring throughout the home. 7"+ wide planks in wire-brushed or smooth finishes. Sets the tone for the entire interior. Engineered construction provides stability in Bay Area climate conditions.
Accent walls, entry features, and exterior cladding that elevates curb appeal. Basalt and limestone are popular for modern Bay Area homes for their clean, dark profiles.
Integrated lighting, climate, security, audio, and shade control. Pre-wiring during construction costs a fraction of retrofit installation. Lutron HomeWorks for lighting, Savant for whole-home integration.
Superior thermal performance and air sealing. Exceeds Title 24 requirements and dramatically reduces HVAC load. Standard in Bay Area luxury new construction for energy efficiency and comfort.
A FEW GOOD QUESTIONS
New construction in the Bay Area typically ranges from $400 to $700+ per square foot depending on finishes, site conditions, and complexity. A 2,500 sq ft custom home generally costs $1M-$1.75M for construction alone (not including land). Hillside sites, basements, and premium materials push costs higher. We provide transparent budgets during the feasibility phase.
Plan for 18-24 months from design kickoff to move-in. That breaks down to roughly 3-4 months for design, 3-4 months for permitting (Bay Area jurisdictions vary significantly), and 10-14 months for construction. Complex projects with basements or hillside work can take longer.
There is no universal percentage threshold. Compare the existing structure, desired plan, zoning, code triggers, demolition, utilities, entitlement and permit paths, temporary housing, total cost, schedule, and tax implications. Barcci can develop the construction comparison; licensed tax and real-estate professionals should address tax and value questions.
Yes — tear-down rebuilds are one of our specialties. Many Bay Area lots have outdated homes that are more cost-effective to replace than renovate. We manage demolition, hazmat abatement (asbestos, lead paint), and new construction as a single turnkey project.
There is no reliable universal hillside premium. Geotechnical findings, access, grading, drainage, retaining systems, foundation design, fire access, staging, and agency requirements determine the added scope. A geotechnical report and site-specific engineering are needed before using a cost assumption.
Early budgets should identify agency and school fees, utility upgrades and connections, surveys, geotechnical work, civil and structural engineering, demolition and abatement, grading and drainage, temporary utilities, insurance, financing, and escalation. Amounts are property- and agency-specific; obtain current written fee information and consultant proposals during feasibility.
Basements add $150–$250 per square foot to construction costs (less than above-grade construction) and can significantly increase usable living space without increasing lot coverage — a major advantage in cities with strict FAR limits like Palo Alto and Los Altos. Common uses include home theaters, wine cellars, gyms, offices, and guest suites. The key consideration is groundwater level: some Bay Area locations require waterproofing systems that add $30,000–$60,000. We evaluate basement feasibility during the site analysis phase.
California's 2025 Building Energy Efficiency Standards took effect January 1, 2026. Exact energy, solar, electric-readiness, HVAC, water-heating, envelope, and CALGreen requirements depend on project type, climate zone, and adopted code. The energy consultant and design team document the applicable compliance path; verify current requirements with the California Energy Commission and local agency.
Some Bay Area jurisdictions require architectural or design review in addition to building permits. Scope, submittal requirements, hearings, corrections, and timing vary by agency and project. Barcci identifies the applicable process during feasibility and coordinates the design package, but agency outcomes and review times cannot be guaranteed.
Yes — multi-generational homes are one of the fastest-growing segments in Bay Area new construction. We design homes with separate wings or levels that include independent kitchens, bathrooms, and entrances while maintaining internal connections. Combined with an ADU on the same property, you can create housing for three generations. California law supports this: AB 1033 and SB 897 expanded ADU rights, and many cities now streamline permitting for multi-generational housing configurations.