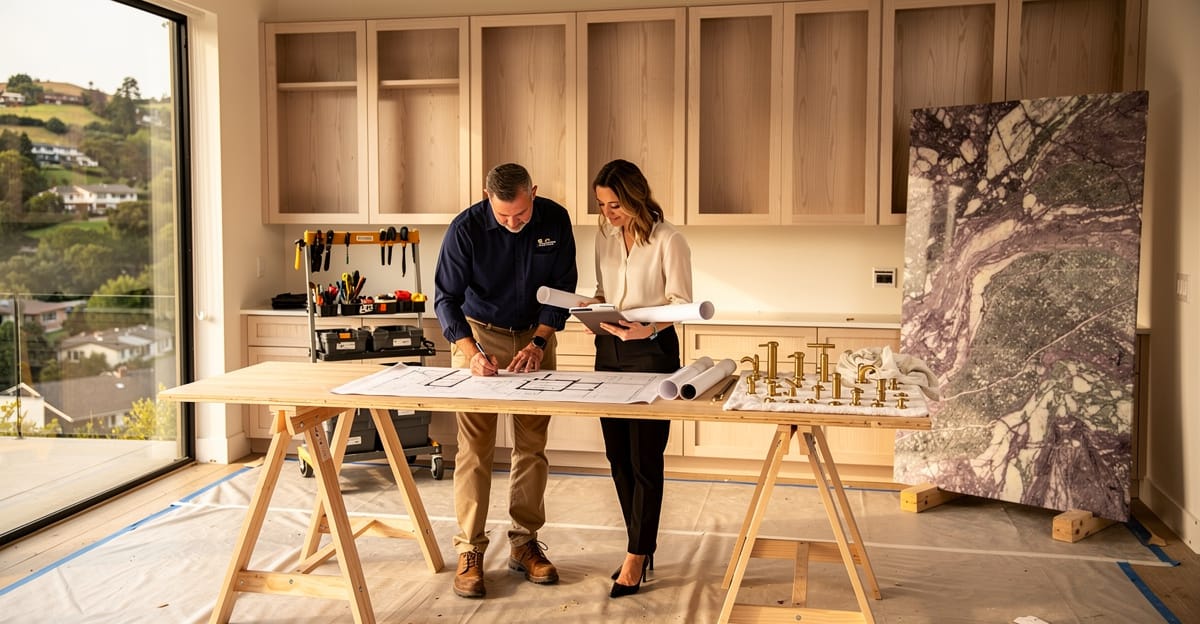
Design-Build vs General Contractor: The Core Difference That Changes Everything
Design-build unifies architecture, design, and construction under one contract with a single firm accountable for the full outcome. A general contractor manages construction only, building from drawings produced by a separate architect you hire independently. That structural difference determines who is responsible when problems arise, how fast your project moves, and ultimately what it costs.
In the traditional model, a homeowner hires an architect or interior designer separately, gets drawings, then solicits bids from general contractors. In the design-build model, a single firm handles architecture, design, and construction under one contract. Both paths have legitimate use cases. The wrong choice often comes down to project size, timeline pressure, and how much coordination a homeowner wants to manage personally. Choosing the wrong model can cost 15-25% more in budget overruns and add 3-6 months to your timeline.
| Factor | Design-Build | Traditional GC + Separate Architect |
|---|---|---|
| Single point of accountability | Yes - one contract | No - split between architect and GC |
| Typical project start-to-permit timeline | 6-10 weeks | 14-24 weeks |
| Budget certainty at signing | High - integrated pricing | Lower - design changes after bid common |
| Design flexibility | Moderate - in-house design team | High - any architect you choose |
| Best for | Whole house, ADU, kitchen/bath gut remodels | Ground-up custom homes, complex architectural visions |
| Bay Area cost range (whole house) | $450-$900/sq ft all-in | $500-$1,100/sq ft combined |
How the Design-Build Process Works in Practice
Design-build compresses what is traditionally a two-phase process - design, then build - into a single integrated workflow where both teams collaborate from day one. The result is faster permitting, fewer surprises, and tighter cost control throughout the project.
Here is how a design-build remodel actually unfolds at Barcci Builders. In Phase 1 (weeks 1-3), we conduct a detailed site assessment, programming session, and preliminary budget alignment. We walk the home, measure every space, identify structural constraints, and understand how the family actually lives. In Phase 2 (weeks 3-8), our in-house design team produces schematic drawings, 3D renderings using our 3D design and rendering service, and a detailed scope of work. Selections - cabinetry, tile, plumbing fixtures, appliances - happen simultaneously, not after construction starts.
This overlap is critical. Our 2026 project data shows that the most common cause of delays in traditional GC projects is homeowners making selections after demolition has already started - which creates a 4-8 week lag between when work is ready and when materials arrive. In our design-build process, all selections are locked before the first permit is filed.
By the time we pull permits with Santa Clara County Planning or San Mateo County Building Department, we have a complete set of construction documents, a signed fixed-scope contract, and a firm material deposit list. That means the permit review process - typically 6-12 weeks in San Jose, 8-16 weeks in Los Gatos, and 10-20 weeks in Palo Alto - is the only variable we cannot fully control.
"The single biggest advantage of design-build is that by the time we break ground, every decision has already been made. There is no design phase happening while the crew is swinging hammers. That discipline is what actually keeps projects on schedule." - Bar Benbenisty, Barcci Builders
How the Traditional General Contractor Model Works
The traditional approach separates design and construction into distinct phases managed by different companies - and it can work extremely well for the right project and the right homeowner. Understanding where it excels helps you make the right call.
In this model, a homeowner typically starts by hiring an architect or interior designer who produces schematic drawings, design development documents, and ultimately construction documents (CDs). This process alone takes 3-6 months for a typical whole-house remodel. Once CDs are complete, the homeowner solicits competitive bids from 3-5 general contractors and selects one - usually on a combination of price, references, and fit.
The advantage is maximum design freedom. You can hire any architect in the Bay Area - from a boutique firm in Hayes Valley to a Palo Alto architect who has done 40 Eichler restorations - without being constrained by who a particular design-build firm employs. For homeowners with a strong aesthetic vision and an architect they trust deeply, this flexibility is worth the added complexity.
The disadvantage is the handoff problem. Our 2026 project data shows that approximately 68% of cost overruns in traditional GC projects originate in gaps between what the architect specified and what the GC bids - either the drawings were underspecified, or the GC found conditions during demo that were not accounted for in the design. When design and construction are separate contracts, the homeowner often ends up absorbing those gaps.
For a complete whole house remodel in Los Gatos or Saratoga, the combined cost of hiring an architect separately (typically 10-15% of construction cost) plus a general contractor's markup (typically 18-25%) on a $600,000 construction budget can add $170,000-$240,000 in professional fees alone - versus a design-build firm that bundles both services into one margin.
Design-Build vs General Contractor: Real Bay Area Cost Comparison
In the Bay Area, design-build projects typically cost 8-15% less than equivalent projects using the traditional separated model, primarily because of the elimination of the architect-GC coordination gap and faster project completion (shorter site overhead costs).
Here are real 2026 cost ranges from our completed projects across the Bay Area, compared to typical outcomes in the traditional model for similar scopes:
| Project Type | Design-Build Total Cost | Traditional Model Total Cost | Avg. Timeline (Design-Build) | Avg. Timeline (Traditional) |
|---|---|---|---|---|
| Kitchen gut remodel (200-300 sq ft) | $120,000-$280,000 | $130,000-$320,000 | 10-14 weeks build | 14-20 weeks build |
| Primary bathroom remodel | $65,000-$180,000 | $75,000-$210,000 | 6-10 weeks build | 8-14 weeks build |
| Whole house remodel (2,000 sq ft) | $600,000-$1,200,000 | $700,000-$1,400,000 | 9-14 months | 12-20 months |
| Detached ADU (500-800 sq ft) | $280,000-$420,000 | $310,000-$480,000 | 10-16 months | 14-22 months |
| Home addition (500 sq ft) | $350,000-$550,000 | $380,000-$620,000 | 8-14 months | 12-18 months |
These numbers reflect finished projects in Los Gatos, Saratoga, Campbell, Mountain View, and Palo Alto through mid-2026. The cost advantage of design-build narrows for extremely complex architectural projects (ground-up custom homes with 4,000+ sq ft, significant hillside work) where a specialized architect's expertise genuinely adds unique value.
"I tell every homeowner who calls me: the cheapest bid is almost never the cheapest project. The question is where the overruns hit - during design, during construction, or after you move back in and realize something wasn't built quite right." - Bar Benbenisty, Barcci Builders
Design-Build vs General Contractor: Which Model Fits Your Project?
Choose design-build if:
- You want a single point of accountability for the entire project
- Your project is a kitchen remodel, bathroom renovation, ADU, or whole-house remodel - not ground-up new construction
- You want selections and design decisions made before construction begins
- You are relocating during construction and cannot be on-site daily to manage GC-architect conflicts
- Budget certainty is critical - you need a fixed contract price, not a cost-plus arrangement
- Timeline is important - you need to be back in the home by a specific date
- You want your 3D renderings, material selections, and construction documents produced by the same team
Consider the traditional model if:
- You are building a completely custom ground-up home and have a very specific architect in mind
- You have an existing relationship with an architect who has designed your home before
- Your project involves highly specialized structural engineering work beyond standard residential
- You enjoy managing the process yourself and are comfortable being the integrator between designer and contractor
- You have extensive time to dedicate to the project over a 2-3 year horizon
One scenario where the traditional model consistently underperforms: luxury remodels in Professorville (Palo Alto), Old Mountain View, and Downtown Los Gatos neighborhoods where homes are already high-value and the remodel involves significant structural work. The coordination complexity and permit timeline in these neighborhoods makes design-build's integrated approach significantly faster and less stressful.
Permits, Accountability, and What Happens When Something Goes Wrong
Design-build gives you a single point of accountability when problems arise mid-project - there is no architect-GC finger-pointing, and no homeowner stuck absorbing a dispute between two separate companies. That accountability structure is one of the most underappreciated practical advantages of the design-build model.
In the traditional model, disputes between architects and general contractors are one of the most common causes of project delays and cost escalation. A GC discovers a structural condition not shown on the drawings. The architect says their drawings were based on information the homeowner provided. The GC says the architect should have conducted a proper as-built survey. The homeowner is caught in the middle, and resolving the dispute takes weeks - at their expense.
In a design-build arrangement, if our drawings missed a condition and our crew discovers it during demolition, Barcci Builders owns the solution. We cannot pass the cost to a separate design firm. This accountability creates a powerful incentive to get the pre-construction investigation right the first time - including thorough structural assessments, as-built verification, and utility location before any walls come down.
Permit accountability also consolidates. When Barcci Builders pulls permits with Santa Clara County Planning or the City of San Jose Building Department, we are the licensed contractor of record (CSLB #1086047). All inspections, corrections, and final approvals flow through us - not split between an architectural firm that did the drawings and a GC who built something slightly differently.
For ADU projects, this is especially important. ADU permits in Santa Clara County require coordination between planning approval, building permit, utility connections, and final inspection - often involving 6-8 separate agency touchpoints. Having one firm manage all of those touchpoints versus coordinating them across two separate contracts is a significant operational advantage.
Materials, Finishes, and Design Trends: How Each Model Handles Selections
In design-build, every material is selected before construction begins. In the traditional model, selections often happen after demolition has started - creating costly lead-time delays that are one of the top drivers of schedule overruns.
In a design-build process, material selections happen during the design phase, before a shovel hits the ground. Our team specifies everything - Calacatta Viola marble for the kitchen island, Dekton Kreta for outdoor surfaces, rift-cut white oak cabinetry with integrated finger pulls, Kohler or Brizo plumbing fixtures, Thermador or Miele appliances, zellige tile for the kitchen backsplash, fluted oak panels for the island ends. Every finish is spec'd, priced, and lead-time confirmed before the permit is filed. Lead times for certain materials (Cambria or Caesarstone quartz slabs: 3-6 weeks; custom cabinetry: 10-16 weeks; Thermador professional range: 4-10 weeks) are baked into the schedule from day one.
In the traditional model, architects typically specify materials in the construction documents but leave many selections to a later phase. Homeowners often start making tile and fixture selections after demolition has begun - then discover their preferred Calacatta Viola slab is backordered 14 weeks, stalling the entire project. Our 2026 data shows that material lead-time surprises account for 31% of construction delays in traditional GC projects versus 8% in design-build projects where selections are locked pre-permit.
The 2026 design trends we are seeing most frequently in Bay Area luxury remodels - hand-applied plaster walls, microcement floors in bathrooms, plaster range hoods, warm earthy tones, unlacquered brass hardware, cedar cladding on exterior ADU facades, and integrated refrigerator panels with custom rift-cut oak fronts - all require long lead times and precise coordination between cabinetry, appliance, and finish trades. Design-build's integrated approach handles this coordination internally rather than leaving it to the homeowner to manage.
For new construction projects in Los Gatos and Saratoga, where custom material specifications can involve 200+ individual line items, the design-build model's single-team accountability for both specifying and sourcing those materials is a meaningful operational advantage.
How to Vet a Design-Build Firm vs a General Contractor in the Bay Area
The most reliable way to vet any Bay Area contractor - design-build firm or traditional general contractor - is to verify at least 10 completed projects of comparable scope in comparable homes in your specific city. That track record matters more than any credential or certification.
For any contractor (design-build or GC):
- Verify CSLB license number at cslb.ca.gov - check for any disciplinary actions
- Confirm general liability insurance ($2M+ per occurrence) and workers' compensation
- Ask for 5+ references from projects completed in the last 24 months in your city specifically
- Visit at least one completed project in person - photos lie, finished work doesn't
- Review the contract carefully: who pulls permits? Who is responsible for inspection corrections?
Additional questions specific to design-build firms:
- Is the design team in-house or outsourced? In-house integration is significantly tighter.
- What does the design fee cover? Is it credited toward construction if you proceed?
- How many projects are currently in design vs. construction? A firm stretched across too many projects in design will slow your drawings.
- Ask to see a project where the design changed mid-construction - how was it handled and who absorbed the cost?
- Do they offer 3D renderings before construction begins? (This should be standard by 2026.)
Additional questions for traditional GC bids:
- How do you handle conditions discovered during demo that are not on the drawings?
- What is your allowance structure and how often do projects exceed allowances?
- Have you worked with the homeowner's architect before? Familiarity reduces friction significantly.
- What is your site supervisor to active project ratio? More than 3:1 is a red flag.
"When I meet a homeowner who has already gotten three bids from separate GCs, the first thing I look at is whether those bids are actually comparing the same scope. Nine times out of ten, they're not - one bid includes demo, one doesn't; one has an allowance for tile, another has it specified. You can't make a real decision from bids that aren't built on identical specs. That's part of why design-build exists." - Bar Benbenisty, Barcci Builders
Based on our experience across Menlo Park, Cupertino, Sunnyvale, and San Jose, the single most predictive factor in project success - regardless of delivery model - is whether the contractor has completed at least 10 projects of comparable scope in comparable homes. Bay Area housing stock is idiosyncratic: mid-century modern bones in Willow Glen, post-and-beam Eichlers in Mountain View's Old Mountain View neighborhood, 1920s craftsman foundations in Professorville. Experience with your specific home type matters more than almost any other credential.
For homeowners in Los Gatos, Campbell, or Mountain View considering a kitchen remodel, bathroom renovation, or full whole house remodel, the design-build model eliminates the single greatest risk in Bay Area construction: the gap between what was designed and what was built.
Frequently Asked Questions
What is the difference between a design-build contractor and a general contractor?
A design-build contractor handles both architectural design and construction under one contract, with a single team responsible for drawings, permits, and building. A general contractor manages construction only - they build from drawings produced by a separate architect or designer. The key difference is accountability: in design-build, one firm owns the entire outcome. In the traditional model, responsibility is split between two separate companies.
Is design-build more expensive than hiring a general contractor separately?
Not typically. Based on our 116+ completed Bay Area projects, design-build projects cost 8-15% less than equivalent projects using a separate architect and general contractor. The savings come from eliminating the coordination gap between design and construction, faster project timelines (less site overhead), and locked-in material selections that prevent costly change orders mid-construction.
How long does a design-build remodel take compared to the traditional model in the Bay Area?
Design-build projects move faster at every phase. For a whole house remodel in the Bay Area, design-build typically runs 9-14 months from first meeting to move-in. The traditional model (separate architect + GC) typically runs 14-22 months for comparable scope. The biggest time savings is in the pre-construction phase: 6-10 weeks vs 14-24 weeks to reach permit submission.
Who pulls the permits in a design-build project?
In a design-build project, the design-build firm pulls all permits as the licensed contractor of record. At Barcci Builders (CSLB #1086047), we manage permit submissions, plan check corrections, and all inspections with Santa Clara County Planning, San Mateo County Building Department, and individual city building departments across our service area.
Can I use my own architect with a design-build company?
Most design-build firms, including Barcci Builders, work from their own in-house design team as an integrated part of the model. Using an external architect typically shifts the project back toward the traditional model. Some design-build firms will work with your existing architect if they have already produced construction documents, but the true integrated advantage of design-build is realized when design and construction are done by the same team.
What are the risks of design-build vs using a general contractor?
The main risk of design-build is limited design scope - if you need a highly specialized architect for a complex ground-up custom home, a design-build firm's in-house team may not match that level of architectural creativity. The main risk of the traditional model is the accountability gap: when problems arise mid-project, disputes between the architect and GC are common, and the homeowner often absorbs the cost. For most Bay Area remodels, design-build's risks are lower.
How do I know if a design-build firm is reputable in California?
Verify their CSLB license at cslb.ca.gov and check for disciplinary actions. Ask for references from at least 5 projects completed in the last 24 months in your city. Visit at least one completed project in person. Confirm they carry general liability insurance of at least $2M per occurrence plus workers' compensation. Reputable Bay Area design-build firms will also be able to show you 3D renderings and detailed pre-construction selections from past projects.
Does design-build work for ADU construction in California?
Design-build is particularly well-suited for ADU projects in California. ADU permits involve coordination across multiple agencies - planning approval, building permit, utility connections (water, sewer, electrical), and final inspection - often with 6-8 separate touchpoints in Santa Clara County and San Mateo County. Having one design-build firm manage all of these touchpoints versus coordinating across a separate architect and GC makes the ADU process significantly faster and less stressful for homeowners.
What is the typical design-build fee in the Bay Area?
Design-build firms typically bundle design fees into the overall project cost rather than charging a separate architecture fee. For reference, hiring a separate architect in the Bay Area typically costs 10-15% of construction cost - so on a $700,000 whole house remodel, that is $70,000-$105,000 in design fees alone, before the GC's 18-25% markup. Design-build firms fold both into a single contract margin, which is why the all-in cost is often lower.
Which Bay Area cities are best served by design-build contractors?
Design-build is valuable in any Bay Area city, but it is especially advantageous in cities with complex permit processes and longer plan check timelines - Palo Alto (10-20 weeks plan check), Los Gatos (8-16 weeks), and San Jose (6-12 weeks). Barcci Builders serves Los Gatos, Saratoga, Palo Alto, Menlo Park, Campbell, Cupertino, Sunnyvale, Mountain View, Santa Clara, San Jose, Redwood City, and Fremont.