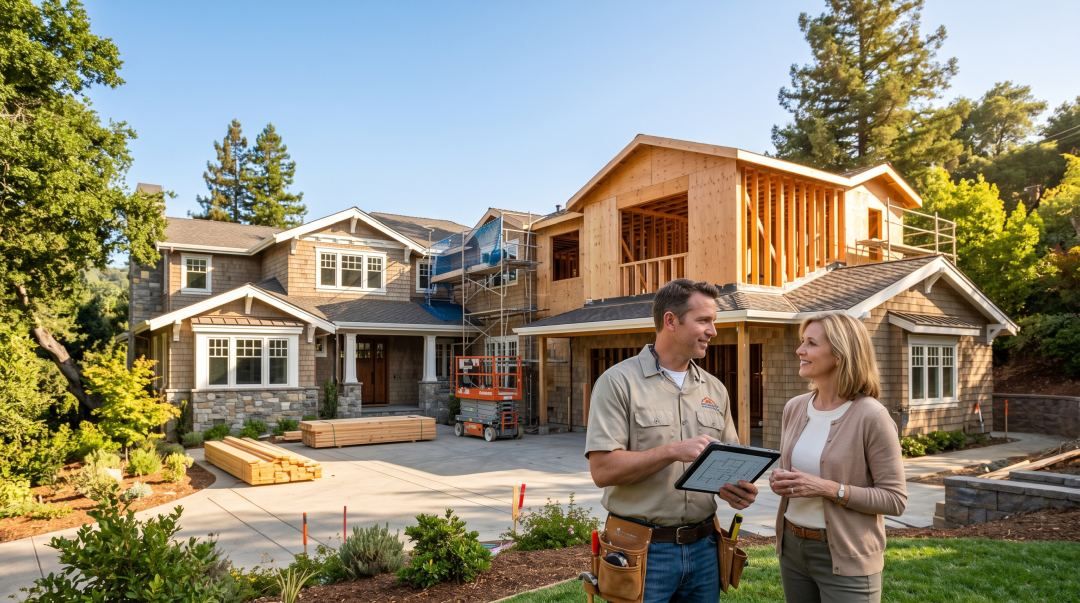
While the traditional design-bid-build method offers independent design control and formal competitive bidding, the design-build approach provides centralized communication and single-point accountability from concept to completion.
Design-Build vs. Design-Bid-Build: A Los Gatos Homeowner's Guide
Two Paths to a Better Home in Los Gatos
Planning a home renovation requires an early choice: hire one coordinated team or contract separately with an architect and a contractor. As you compare “Design-Build vs Design-Bid-Build: What Bay Area Homeowners Should Know,” consider project complexity, schedule, budget control, design independence, and your desired involvement.
Design-bid-build is a sequential project delivery method covering architect-led design, a design proposal, bidding, and construction. Design-build places design and construction with a single entity under a single contract, sometimes allowing overlapping design and construction phases.
Design-build can reduce coordination demands, but it increases owner dependency on the design-build team. Design-bid-build offers greater design independence, while design-build may provide limited design control outside the selected team’s process.
Why Delivery Method Matters Before Plans Begin
Your delivery method shapes communication flow, scope development, trade input, pricing, permit-ready documents, and responsibility for solving problems. Streamlined communication may become more valuable as residential project size and technical complexity increase.
Neither method is automatically right for every home. The better choice depends on your property, priorities, consultants, and tolerance for managing multiple relationships.
How Design-Bid-Build Works
In design-bid-build, the homeowner first hires an architect or designer to prepare drawings and specifications. Once the plans are sufficiently complete, contractors submit proposals during a competitive bidding process, the owner selects a construction company, and building begins.
This architect or design firm typically develops the drawings and specifications before the homeowner solicits contractor bids, helping establish the scope that bidders will price.
The homeowner usually holds separate agreements with an architect and a contractor. This structure supports an independent design vision before a builder is selected and can provide competitive pricing when every bidder reviews the same complete documents.
Pricing reliability depends on the quality and buildability of the plans. Undefined finishes, broad allowances, missing engineering, or unclear specifications can make bids difficult to compare.
Where Design-Bid-Build Can Add Friction
The handoff from designer to contractor may reveal missing details, errors and omissions, sequencing problems, or unavailable products. Unclear risk allocation can also create conflicts and disputes over whether an issue belongs to the design or construction scope.
Design revisions and concealed existing conditions may result in change orders or schedule adjustments after contract award. Thorough documents reduce these risks but cannot remove every unknown inside an existing home.
How Design-Build Works With One Coordinated Team
A design-builder connects the Design Phase, engineering, estimating, permitting coordination, preconstruction, and building work. The homeowner works with one primary team for design review, sourcing, construction management, quality control, and project communication.
A design-build team may involve a subcontractor early for specialized work such as structural framing, electrical, plumbing, HVAC, or finish installation. Early trade feedback can identify constructability concerns, refine allowances, and improve scheduling, although the homeowner should confirm whether subcontractor coordination and performance remain the design-builder's responsibility under the contract.
In design-build, collaboration among stakeholders can begin at the outset, while design and construction are integrated under one contract. It can also protect design quality by testing aesthetic decisions against field conditions and budget requirements.
According to the Design-Build Institute of America, one entity, the design-builder, enters into a single contract with the owner to provide both design and construction services. Integration does not eliminate changes or assure a particular cost, approval date, or completion date.
What Homeowners Should Still Lead
Design-build still requires timely owner decisions about layout, material selection, scope boundaries, priorities, and budget control. Homeowners should understand procurement requirements before approving products with long lead times.
Create a decision calendar that assigns a due date and approver to every selection. A written log should track options, costs, approvals, substitutions, and resulting schedule effects.
Design-Build vs. Design-Bid-Build at a Glance
The American Institute of Architects explains the central contractual distinction between these two delivery models.
Factor
Design-Build
Design-Bid-Build
Contract structure
One design and construction contract
Separate design and construction contracts
Primary contact
Design-builder
Architect during design, contractor during construction
Design control
Developed within an integrated team
Independent, architect-led process
Pricing
Estimating throughout design
Formal bids after documents are developed
Communication
Centralized
Shared across separate parties
Schedule predictability
Early trade input can improve planning
Sequential phases may extend preconstruction
Change management
Coordinated within one team
Responsibility may cross contracts
Owner involvement
Fewer coordination duties
More direct consultant oversight
For design-bid-build, the Federal Highway Administration states that construction selection is usually based on the lowest responsible bid after drawings and specifications are prepared. Integrated project delivery instead tests design and budget decisions throughout planning, but neither method ensures perfect schedule predictability.
The Cost Question: Cheaper Is Not the Only Measure
An early planning budget is an initial feasibility tool, while a contractor bid prices a defined scope during the Bidding Phase. Greater cost certainty develops only after drawings, selections, engineering, permit requirements, and property conditions are understood.
A fixed price contract can provide a defined contract amount for an agreed scope, which may make budgeting easier to evaluate. Its reliability depends on clearly documented drawings, selections, allowances, exclusions, site assumptions, and procedures for pricing changes, and it does not necessarily cover concealed conditions or owner-requested revisions.
Compare each itemized scope of work, allowance, exclusion, assumption, and payment request schedule. The lowest initial bid may not remain the lowest final cost if it omits necessary work or depends on unrealistic allowances.
Which Method Fits Your Bay Area Project?
Design-build can suit homeowners seeking a coordinated, less management-intensive process for kitchens, bathrooms, accessory dwelling units (ADUs), additions, whole-home renovations, exteriors, or new homes. It is especially useful when structural changes, phased work, constrained sites, or several consultants make early contractor and engineer input important.
For a custom home, design-build can also bring architectural decisions, engineering input, constructability reviews, and budget discussions into the same planning process, although the homeowner should still confirm who is responsible for each service.
Design-bid-build may fit owners who already have pre-developed plans, prefer a third-party architect, or want independent design followed by formal bidding. Detailed site inspections should occur before pricing under either approach.
Evaluate your risk tolerance, desired creative control, budget flexibility, and target schedule. Also decide whether you want to coordinate separate professionals or rely on one team to manage those connections.
Bay Area Permitting and Existing-Condition Planning
Existing-condition assessments can identify structural, electrical, plumbing, access, drainage, and other constraints before design advances. Engineering coordination, plan review, specialized inspections, and final inspection planning should be included in the project strategy.
Bay Area requirements and review periods vary by jurisdiction and scope, so neither method can promise approval timing. Documenting conditions and responsibilities also helps reduce later claims about what the plans or construction agreement included.
How Barcci Builders Coordinates Residential Design-Build
Barcci Builders is a licensed residential design-build firm serving Silicon Valley, Contra Costa County, and the wider San Francisco Bay Area, based at its Los Gatos studio at 16185 Los Gatos Blvd, Suite 205. Its coordinated approach connects project-specific planning, permitting coordination, design, and construction management through one team.
Photorealistic 3D renderings may help homeowners review layouts, materials, and important decisions before construction. Renderings do not determine final color, texture, product availability, field conditions, or cost.
This single-point accountability supports projects ranging from kitchens and bathrooms to ADUs, additions, exterior improvements, whole-home renovations, and new homes. Each plan is shaped around the people who will live in the finished space.
Barcci Builders reports California Contractor License #1086047 and advises homeowners to verify its current status through the Contractors State License Board.
Questions to Ask Before You Sign
Ask who owns design coordination, permitting communication, construction administration services, quality control, and resolution of scope conflicts. With design-build, discuss how the firm manages the potential for conflicts of interest when design and construction responsibilities sit within one organization.
Request a clear scope covering:
- Selection and approval procedures
- Communication cadence and responsible contacts
- Allowances, exclusions, and schedule assumptions
- Change-order pricing and authorization
- Payment milestones
- Substantial completion requirements
- Final inspections, closeout documents, and the punch list
A formal punch list is more useful than an informal “holes list” because it assigns responsibility and documents completion. Confirm how unresolved items will be tracked after the final walkthrough.
Choose the Team and Process That Match Your Priorities
Choose design-build when integrated accountability, early collaboration, and one coordinated relationship matter most. Choose design-bid-build when independent design and formal competitive procurement are higher priorities.
Clear documents, transparent communication, and relevant residential experience help establish expectations and resolve scope questions under either method. Homeowners in Los Gatos, the Peninsula, South Bay, and the broader Bay Area can discuss their project with Barcci Builders to explore a renovation or construction plan tailored to their home.
Frequently asked questions
Is Design-Bid-Build the Same as Design-Build?
No. Design-bid-build separates design, bidding, and construction, commonly through separate owner agreements, while design-build combines design and construction responsibility within one coordinated team and contract.
What Are the Disadvantages of the Design-Build Process?
Homeowners select a team before they can compare fully developed contractor bids. The approach requires trust in that team’s design, estimating, and construction practices, making careful review of scope, communication, pricing, and change procedures essential.
Is Design-Build Cheaper?
Not always. Design-build can identify budget and constructability concerns earlier, but final cost depends on scope, conditions, materials, engineering, permits, and selections, so homeowners should compare complete assumptions rather than initial totals.
Choose the Team and Process That Match Your Priorities
Not always. Design-build can identify budget and constructability concerns earlier, but final cost depends on scope, conditions, materials, engineering, permits, and selections, so homeowners should compare complete assumptions rather than initial totals.