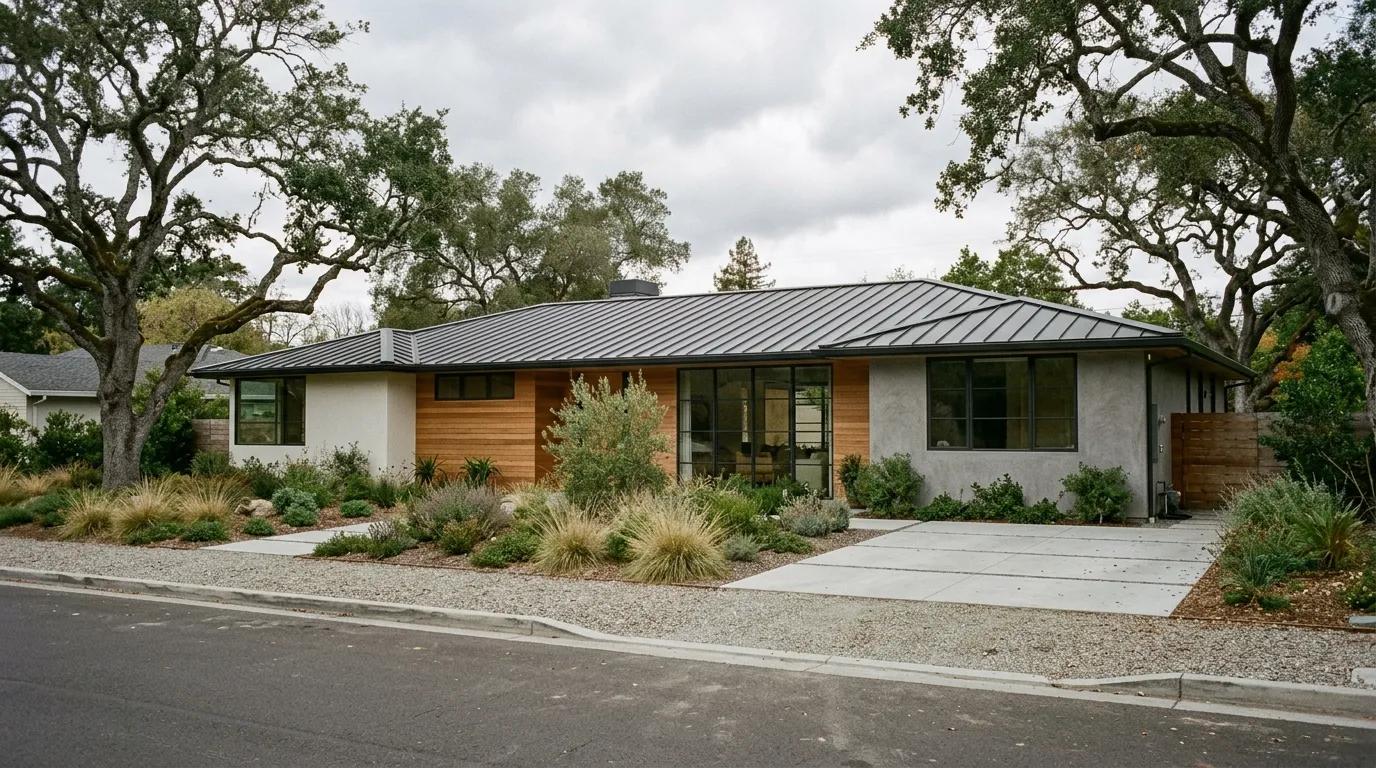
Understand 2026 custom home cost in Los Altos and Los Altos Hills, including per-square-foot ranges, hard costs, soft costs, and site factors.
In 2026, new custom home construction in Los Altos and Los Altos Hills has an approximate planning range of $350 to $1,250+ per square foot. For homeowners researching “custom home cost Los Altos,” the useful next step is separating the construction budget from the full financial commitment.
Site conditions, design complexity, finishes, and approvals determine where a home falls within that range. A clear budget connects those choices to the property and the way you want to live.
What a Custom Home Costs per Square Foot in Los Altos
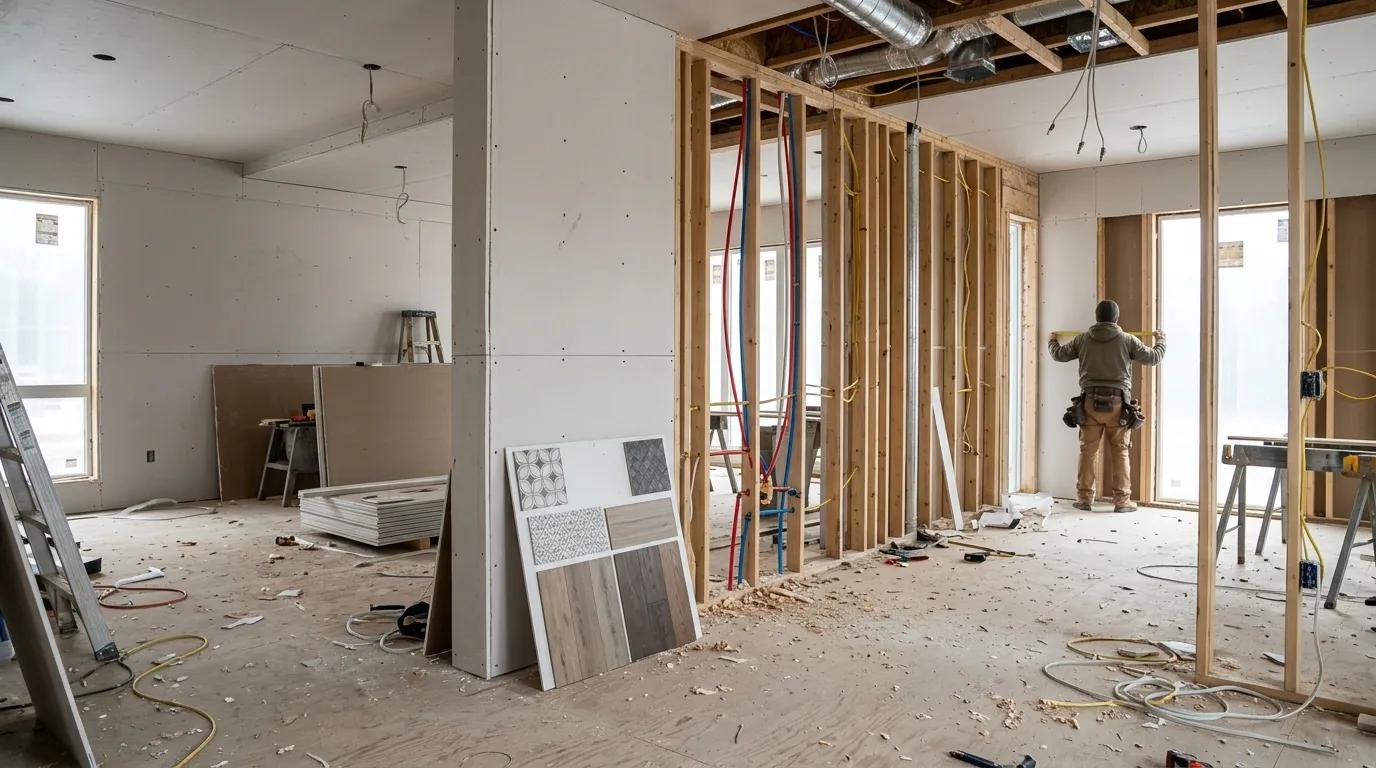
Square-foot pricing helps establish an initial direction, but it is a comparison metric, not a bid or a substitute for a detailed construction budget. Total project cost can include land purchases, teardown work, construction, soft costs, financing costs, and contingency.
Costs change with site-specific budgets, material selection, municipal requirements, and the final plans.
A Practical 2026 Cost Framework
These three planning scenarios help organize the first budget conversation:
| Planning scenario | Approximate construction cost per sq ft | Characteristics to evaluate |
|---|---|---|
| Efficient custom home | $350–$550 | Simpler footprint, restrained finish selections, straightforward site conditions |
| Tailored mid-to-high finish home | $550–$850 | More individualized layouts, upgraded materials, greater design coordination |
| Custom or luxury home | $850–$1,250+ | Extensive customization, premium systems, intricate detailing, or demanding construction conditions |
The categories describe combinations of decisions, not fixed packages. A restrained exterior does not necessarily mean a low-cost structure if the site requires substantial engineering.
A smaller home can also have a higher per-square-foot cost because kitchens, bathrooms, engineering, and premium systems occupy a larger share of its area. Compare proposed homes using the same definition of floor area, with garages, covered terraces, and any accessory structure identified separately.
A Los Altos Hills Planning Scenario
As an illustrative example, not a Barcci Builders project or quote, a 4,000-square-foot hillside estate planned at $750 per square foot suggests approximately $3 million in construction-related costs. Land, financing, demolition, and project-specific soft-cost allowances would be evaluated separately.
A flatter Los Altos lot with straightforward utility connections and a simpler footprint may need less site engineering than a hillside property of similar size. That difference can affect the budget before cabinetry, flooring, or fixtures enter the conversation.
Hard Costs vs. Soft Costs in a Custom Home Budget
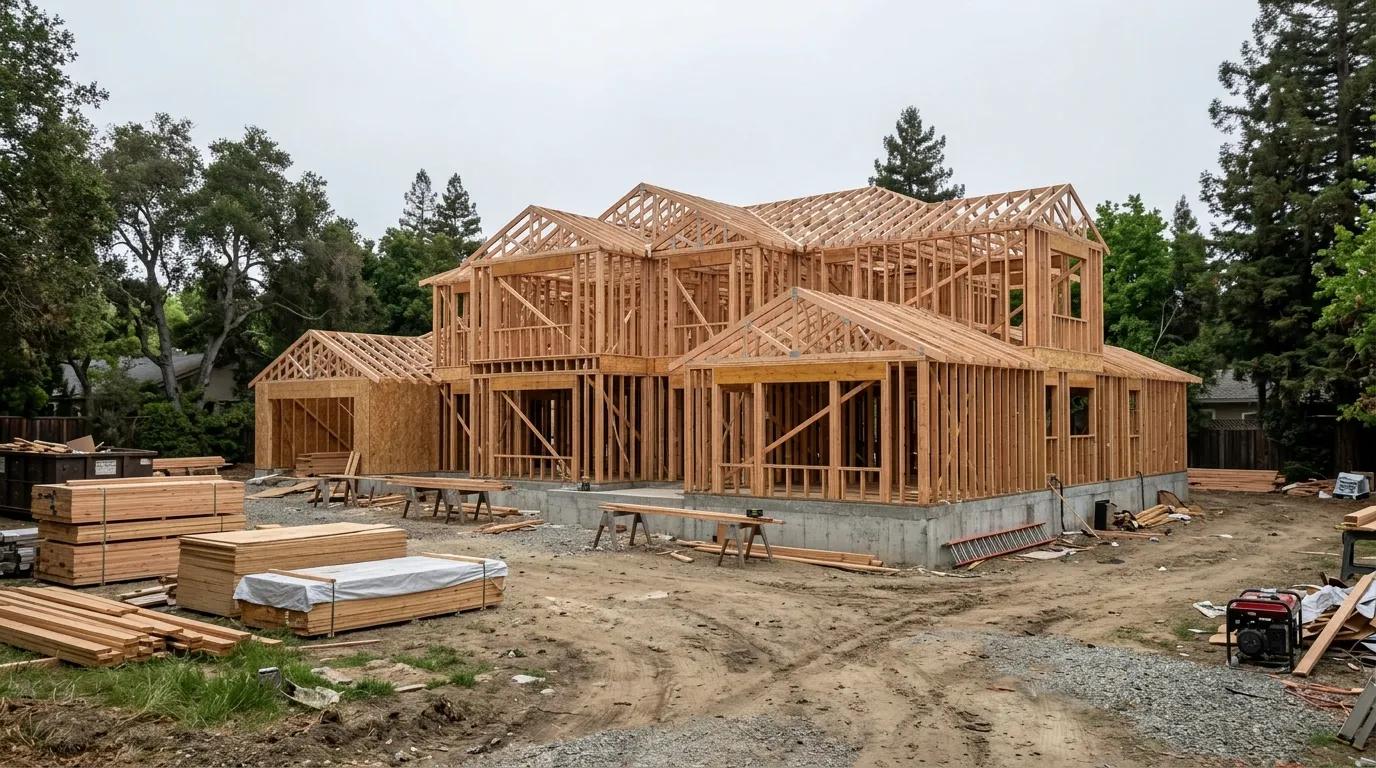
What does the home actually cost once every category is counted? Start by separating physical construction from the professional, regulatory, administrative, and financial work required to deliver it.
| Hard costs: physical work and materials | Soft costs: planning, approvals, and project support |
|---|---|
| Excavation, grading, foundations, and site work | Architectural and design fees, geotechnical studies, and engineering |
| Framing lumber, structural steel framing where required, roofing, windows, and doors | Consultant fees, permit applications, permits and fees, and city plan review |
| Cabinetry, flooring, tiles, and interior and exterior finishes | Inspections, insurance, administrative costs, and project management fees |
| Trade labor, building systems, and utility connections | Construction loan costs and loan interest costs, where financing applies |
Neither category is an afterthought. A usable cost framework identifies who carries each expense, how it is calculated, and whether the amount is defined or remains an allowance.
Hard Costs: Building the Home
Carpenters, electricians, plumbers, skilled workers, and specialty trades turn the architectural plans into a finished home. Their labor supports everything from the foundation and structural frame to waterproofing, mechanical equipment, and finish installation.
Labor availability, labor shortages, prevailing material standards, and material volatility can materially affect local construction costs. High-end foundations, specialized assemblies, and difficult installation conditions also change the resources required to build.
Soft Costs: Designing, Approving, and Protecting the Project
Architectural services, structural engineering, geotechnical analysis, and other consultants establish how the home can be built and approved. Insurance planning can include builders' risk insurance and general liability insurance, with responsibility clarified in the project agreements.
Local authorities, city regulations, and discretionary design review influence the permitting stage before construction begins. Municipal approval timelines also matter financially when a homeowner is carrying land, an existing mortgage, or a construction loan while plans move through review.
Why Hillside Sites Can Cost More Than Flat-Lot Construction
Custom home planning starts with the site because terrain and existing conditions shape the footprint, foundation, land preparation, access, and approvals. Higher costs on a constrained property often reflect physical work rather than a generic luxury premium.
Early review should address privacy goals and setbacks, tree preservation ordinances, California energy codes, including Title 24, and fire-code compliance. Wildland-urban interface requirements may also apply, depending on the property.
Hillsides, Access, and Water Management
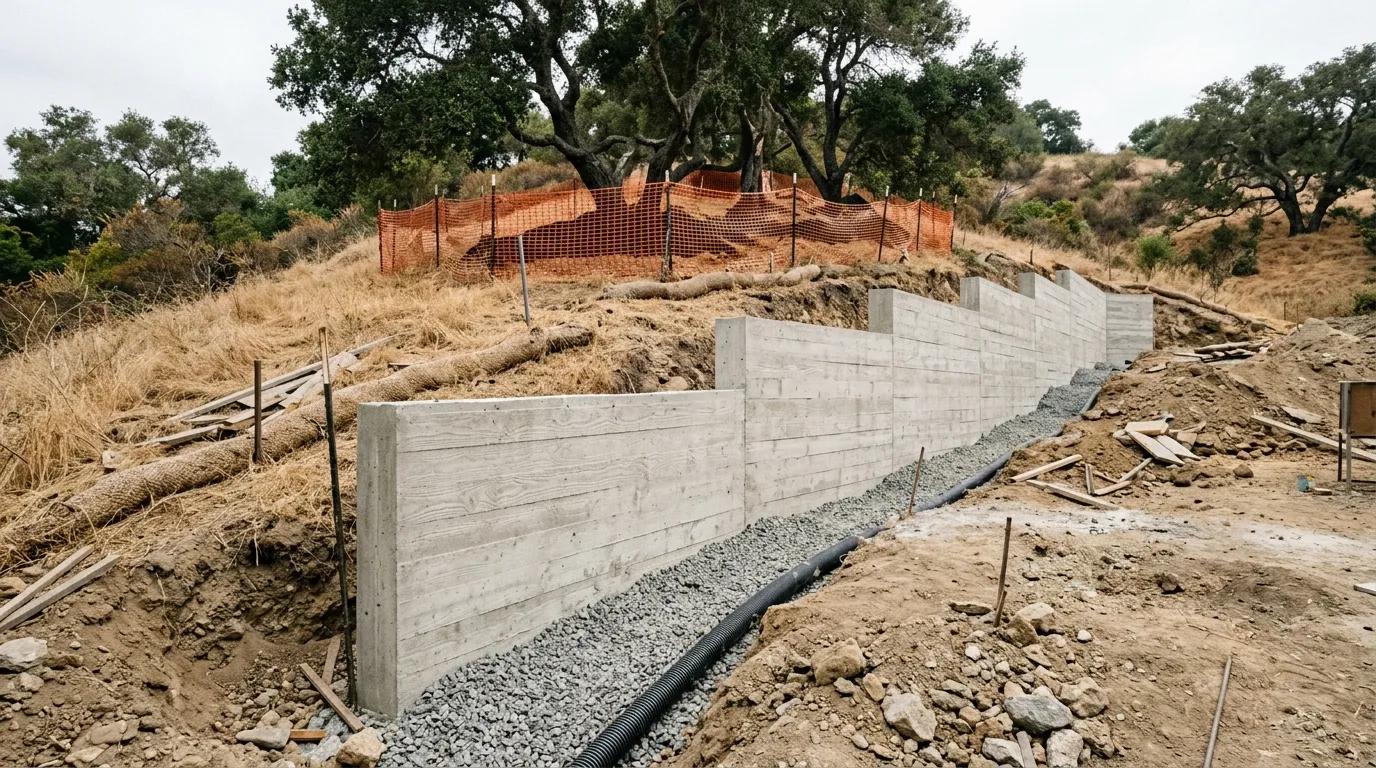
A hillside lot may require slope stability analysis, extensive site engineering, retaining strategies, grading, and drainage systems. An access evaluation establishes how equipment, concrete trucks, materials, and deliveries can reach the building area.
Excavation and utility connections become more involved where steep terrain, narrow access, or existing infrastructure constrains the work. Drainage needs coordination with grading and retaining design so that water management is resolved as part of the site strategy.
The problem is a beautiful lot whose constraints are not yet understood. The practical solution is early geotechnical and site engineering review before locking the architectural design.
Slab, Crawl Space, or Basement
A slab can be relatively direct on a suitable level site. A crawl space adds structural and access requirements but can accommodate certain utility arrangements and changes in ground elevation.
A basement can substantially increase foundation cost through excavation, shoring, waterproofing, drainage, structural engineering, and more complex hillside construction. It should be evaluated as a distinct scope decision rather than assumed to cost the same per square foot as above-grade living space.
Expansive clay and slope conditions also influence foundation selection. Site investigation and engineering determine the appropriate system, rather than a preferred foundation template.
The Design Decisions That Move Cost Most
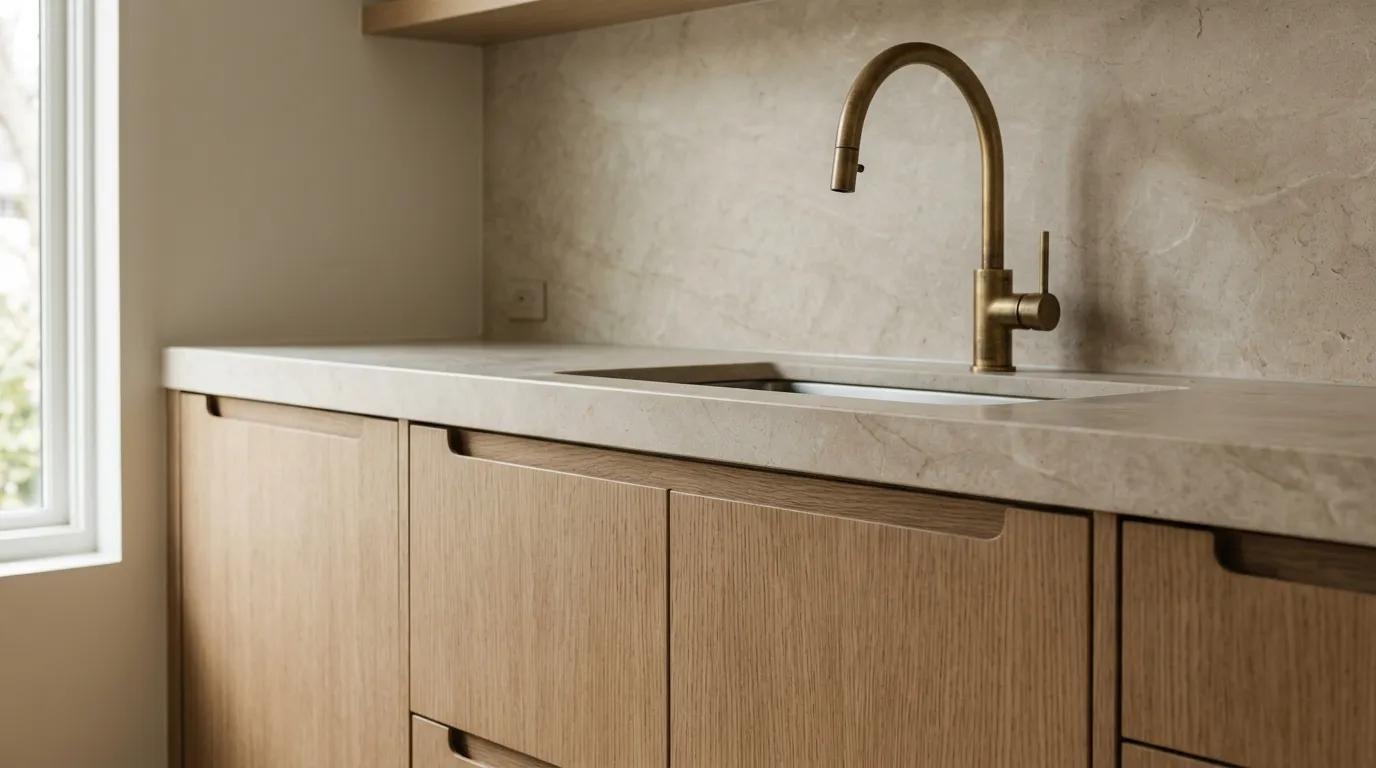
Design complexity affects both the materials required and the labor needed to assemble them. Complex rooflines, large spans, extensive glazing, structural steel, custom millwork, and multiple exterior transitions demand additional coordination.
Finish level is equally tangible: cabinetry construction, flooring, windows, doors, tiles, designer fixtures, custom finishes, and exterior materials all influence the budget. A carefully detailed oak kitchen and a large-format stone bathroom require different allowances from simpler selections.
Mechanical and technology scope belongs in early planning, too. Integrated smart home systems, heating and cooling zoning, and whole-home air filtration affect equipment, routing, electrical capacity, and service access.
Design Readiness Reduces Costly Redesigns
Incomplete material selection, unresolved plans, and late structural changes can create costly redesigns before permits or after construction starts. Late decisions can trigger change orders because labor, materials, sequencing, and approved documents may all need revision.
Barcci Builders provides real-time cost feedback while the design is developed, helping homeowners assess choices before they become construction commitments. This supports design readiness and reduces avoidable change orders.
Early value engineering protects priorities by considering alternatives while the design is flexible. Value engineering under pressure often means cutting an already coordinated feature instead of finding a better way to achieve it.
Teardown-Rebuild Allowances
A full teardown-rebuild can add demolition, disposal, utility coordination, land preparation, and unknown existing-condition considerations. An occupied teardown property and an already cleared lot therefore need different evaluations, even when the proposed home size is identical.
Allowances should reflect the existing property, including structures and utility infrastructure, rather than only the appearance of the future home.
Coordinate Design, Cost Planning, and Construction
The delivery approach determines how design decisions, budget updates, and construction responsibilities connect. It is worth choosing that structure before investing heavily in plans.
In design-bid-build, the homeowner may coordinate a separate architect, contractor, and project manager, with construction pricing following design development. Separate handoffs can make it harder to keep constructability, permitting, selections, and construction sequencing aligned.
Design-build brings those responsibilities together under one agreement. The value is coordinated decision-making, not an automatic promise of lower pricing or faster approvals.
Barcci Builders' Planning Approach
Barcci Builders is a family-owned, licensed residential design-build firm founded in 2017, with CA License #1086047. Its in-house architect, designer, and engineer manage design, permits, and construction under one contract.
Barcci Builders handles permits and paperwork and provides 3D visualizations, also called renderings, before construction starts. These views help homeowners understand proportions, layouts, and material relationships before committing to the finished spaces.
For homeowners planning a new custom home or teardown-rebuild, this connects the design conversation with the practical requirements of building it.
Prepare Your Budget in Four Steps
A useful homeowner preparation sequence is:
- Evaluate the property. Review zoning, approval processes, site constraints, utilities, and likely regulatory complexity in Los Altos or Los Altos Hills.
- Establish priorities and financial limits. Define household needs, desired square footage, parking, outdoor living, privacy, and future flexibility.
- Develop plans with cost feedback. Build the budget in layers: construction scope, site and foundation allowances, soft costs, contingency, and financing where relevant.
- Proceed through permits and construction. Confirm responsibilities, selections, and budget assumptions as the project moves into approved documents and field work.
If using a construction loan, review loan interest costs alongside the broader financial and logistical commitment of building a new home. Temporary housing, moving arrangements, and household cash flow also deserve attention in your personal financial plan.
Compare Proposals by Scope
Before comparing totals, establish what each proposal includes in its cost framework. Identify the assumptions for site work and foundations, which soft costs remain allowances, and how consultants, inspections, approvals, material selection, and design changes will be managed.
Check whether landscape work, an accessory structure, or other exterior improvements sit inside or outside the stated construction scope. Scope completeness makes proposals more useful than simply choosing the lowest cost per square foot.
Frequently Asked Questions
These questions help translate an early square-foot estimate into the next planning decision.
What Is the Custom Home Cost per Square Foot in 2026?
For Los Altos and Los Altos Hills, the approximate construction planning range is $350 to $1,250+ per square foot. When reviewing a number, establish whether it covers construction alone or includes design, permits, site work, insurance, and financing.
What Makes a Hillside Home More Expensive?
The difference often lies below and around the house: slope stabilization, retaining walls, drainage, foundation engineering, utilities, and construction access. A site assessment helps establish which of those requirements actually apply to the property.
How Can I Control Costs Before Construction Begins?
Set priorities and financial limits before refining the design, then resolve major selections and site requirements before work starts. Ask for cost updates at decision points so you can adjust the scope while alternatives remain practical.
Plan Your Custom Home With a Clearer Cost Picture
A useful budget explains what you are building, what the property demands, and which decisions remain open. That is a stronger starting point than a single square-foot figure detached from plans and site conditions.
Barcci Builders brings 116 completed projects, recognition as a 2x Best of Houzz winner, and a Google rating of 4.8 from 32 reviews as of October 2026.
If you are considering a new custom home or teardown-rebuild, contact Barcci Builders for a project-specific design-build conversation.