01The starting point
The homeowners had a dated two-story home that lacked cohesion between rooms and felt closed off. The existing staircase was a builder-grade eyesore, the kitchen was cramped with poor flow into the living areas, and every bathroom needed a complete overhaul to match how the family actually lives today.
02The design
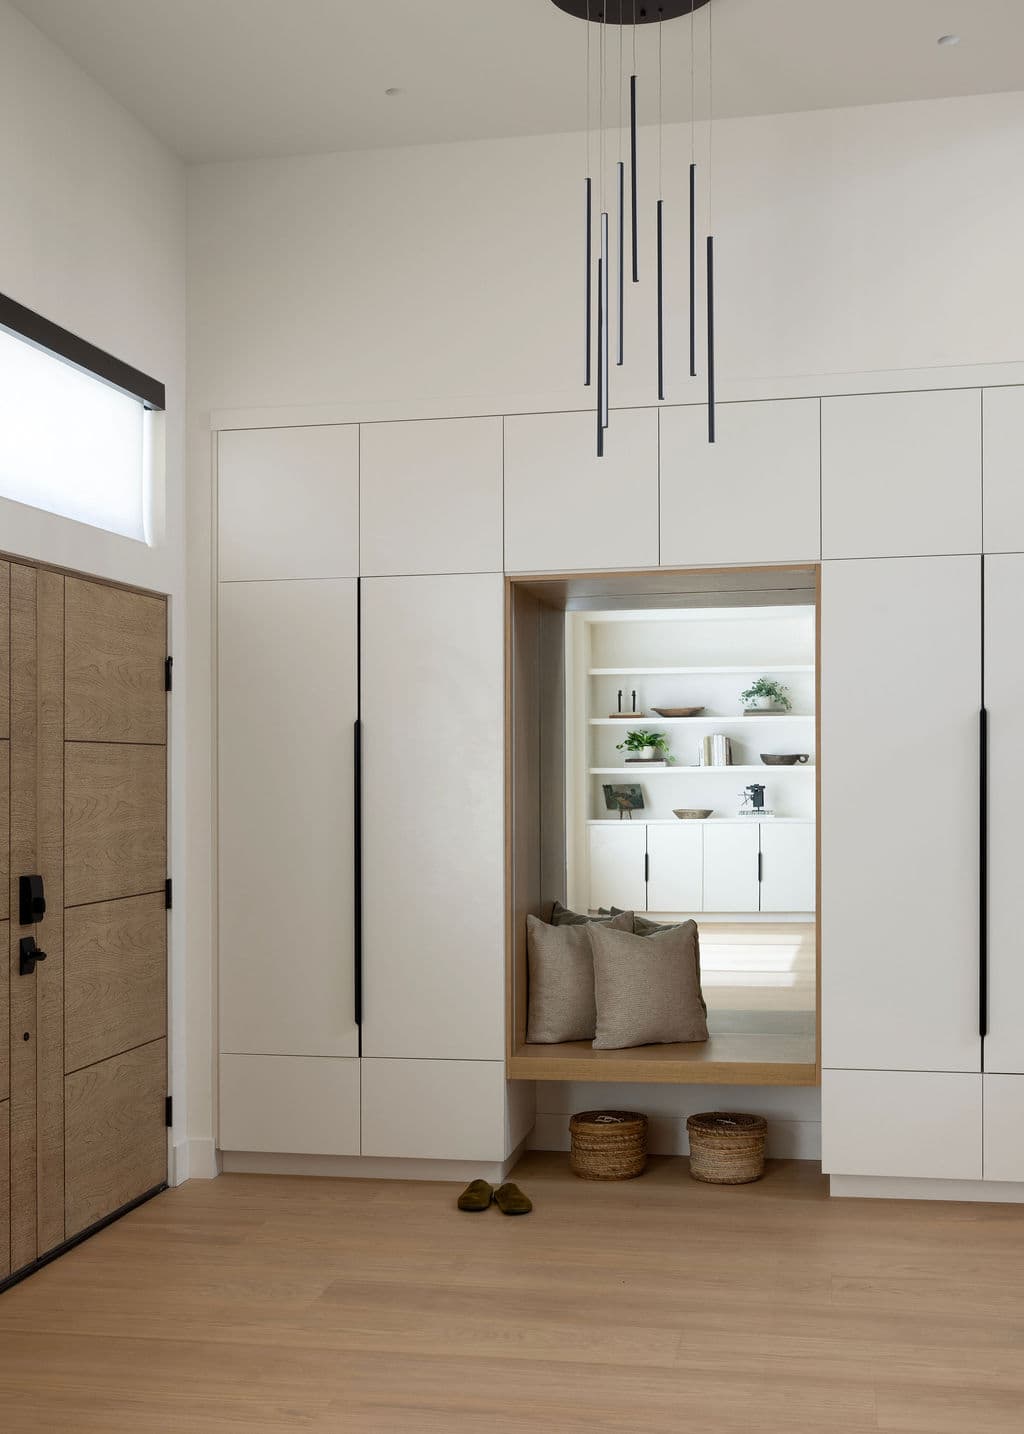
We approached this as a full design-build transformation, starting with opening up the main floor to create a seamless kitchen-to-living connection. We designed custom white oak cabinetry throughout for continuity, installed a new oak staircase with sleek black cable railing, and built floor-to-ceiling entryway storage with a built-in reading nook. The kitchen features fluted island paneling and marble waterfall countertops, while a soapstone fireplace surround anchors the living room. Each bathroom was reimagined with floating oak vanities and fluted tile accents.
03The transformation
The home now feels like a completely different property — open, warm, and unified from the front door through every room. The homeowners were thrilled with how the custom oak details tie everything together. This project took about five months from demo to final walkthrough, and the family moved back into a home that finally reflects their style.